

The future of the glazed commercial building stock will not be defined by demolition, but by adaptation. Once celebrated as symbols of modernity, highly glazed buildings are now increasingly challenged by climate change and rising temperatures. Their lack of environmental responsiveness can lead to overheating, higher energy demand, and reduced occupant comfort. Across climate contexts, from hot regions to temperate zones experiencing mid-season peaks, these buildings become highly dependent on continuous active cooling strategies, which not only intensify electricity consumption and increase energy-related emissions, but also release waste heat into already stressed urban environments, further exacerbating the urban heat island effect. Yet, replacing this building stock at scale is neither economically nor environmentally viable. Instead, the opportunity lies in retrofit: adding adaptive layers onto what already exists. The question is no longer how to improve façades, but how to make them behave.
By Paula Raposo, MSc in Environmental Design and Engineering from University College London (UCL), The Bartlett School of Architecture
The Framework
This article argues that the future of façade retrofit lies in the convergence of biomimicry and Climate Adaptive Building Shells (CABS). Long before buildings relied on mechanical cooling, nature had already mastered thermal regulation across organism, behavior, and ecosystem levels through layered adaptive strategies. Biomimicry extracts and translates this multi-scalar logic where form, responsiveness, and interdependence shape performance. Biomimetics refines this translation into architectural strategies, while CABS operationalise it in façade systems that respond dynamically to environmental change. The result is a shift from static glass envelopes to adaptive building skins that behave as extensions of living systems, enabling existing façades to regulate heat and solar exposure with reduced reliance on mechanical systems.
This article draws from façade elements and systems already constructed within the global building stock and repositions them as retrofit strategies applicable to existing glazed façades. These strategies are presented across four levels of intervention, reflecting the extent of modification imposed on the existing building fabric, from surface-applied or additive solutions requiring minimal construction effort, to systems demanding deeper structural integration.
Low intervention
Across multiple ectothermic species, such as chameleons and anole lizards, color becomes a thermal control mechanism: animals darken to absorb heat in cooler conditions and lighten to reflect excess radiation as temperatures rise.
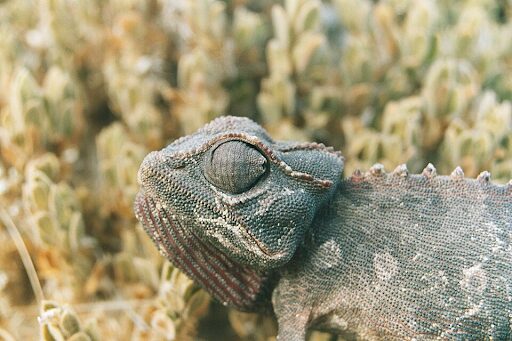
At the lowest level of intervention, thermochromic glazing applies this same adaptive logic to the building envelope, operating through molecular change rather than mechanical movement. The coating darkens autonomously as temperatures rise, adjusting solar and thermal performance without motors, sensors, or energy input. When applied as a retrofit film or replacement pane, it represents one of the most accessible adaptive façade strategies currently available.
Its appeal is immediate: reduced solar gains, lower cooling demand, and improved glare control across both tropical and temperate climates. In hot climates, where direct solar radiation drives overheating, lower-transmittance states can significantly improve thermal performance.
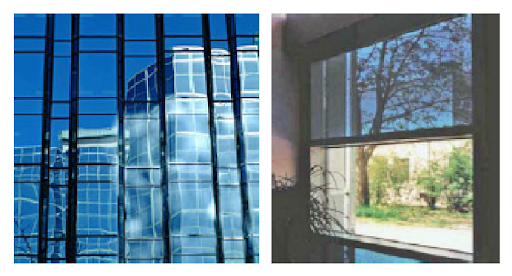
Yet the system remains highly climate-dependent. The same tinting process that lowers cooling loads also reduces visible transmittance, limiting daylight penetration. In tropical climates, this trade-off is often acceptable; in temperate climates, early tint activation during shoulder seasons can block beneficial passive solar gains and increase heating demand. This exposes a central challenge of climate-adaptive envelopes: responsiveness alone does not guarantee performance. Adaptive systems must respond appropriately to climate, not simply react to temperature.
Technical limitations also remain significant. Long-term exposure to UV radiation, pollution, and thermal cycling can gradually degrade optical performance, while achieving high thermal selectivity still relies on complex nanostructuring and advanced manufacturing techniques, raising concerns around scalability and cost.
Although thermochromic glazing has progressed beyond laboratory-scale research, its application in the built environment remains limited, with most developments still at the research, prototyping, and early commercialisation stages. Nevertheless, commercial products are already available through manufacturers and research-led suppliers across Europe, Asia, and North America, demonstrating that the technology has moved beyond the laboratory, even if widespread market adoption has yet to be achieved.
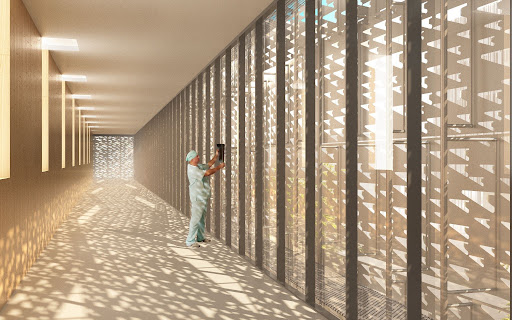
In contrast, electrochromic glazing has reached a higher level of market maturity and has already been adopted in commercial buildings. Unlike thermochromic glazing, which passively changes its optical properties in response to temperature without external control, electrochromic glazing is an active technology that adjusts its tint through electrical control, allowing dynamic responses to solar conditions and occupant needs.
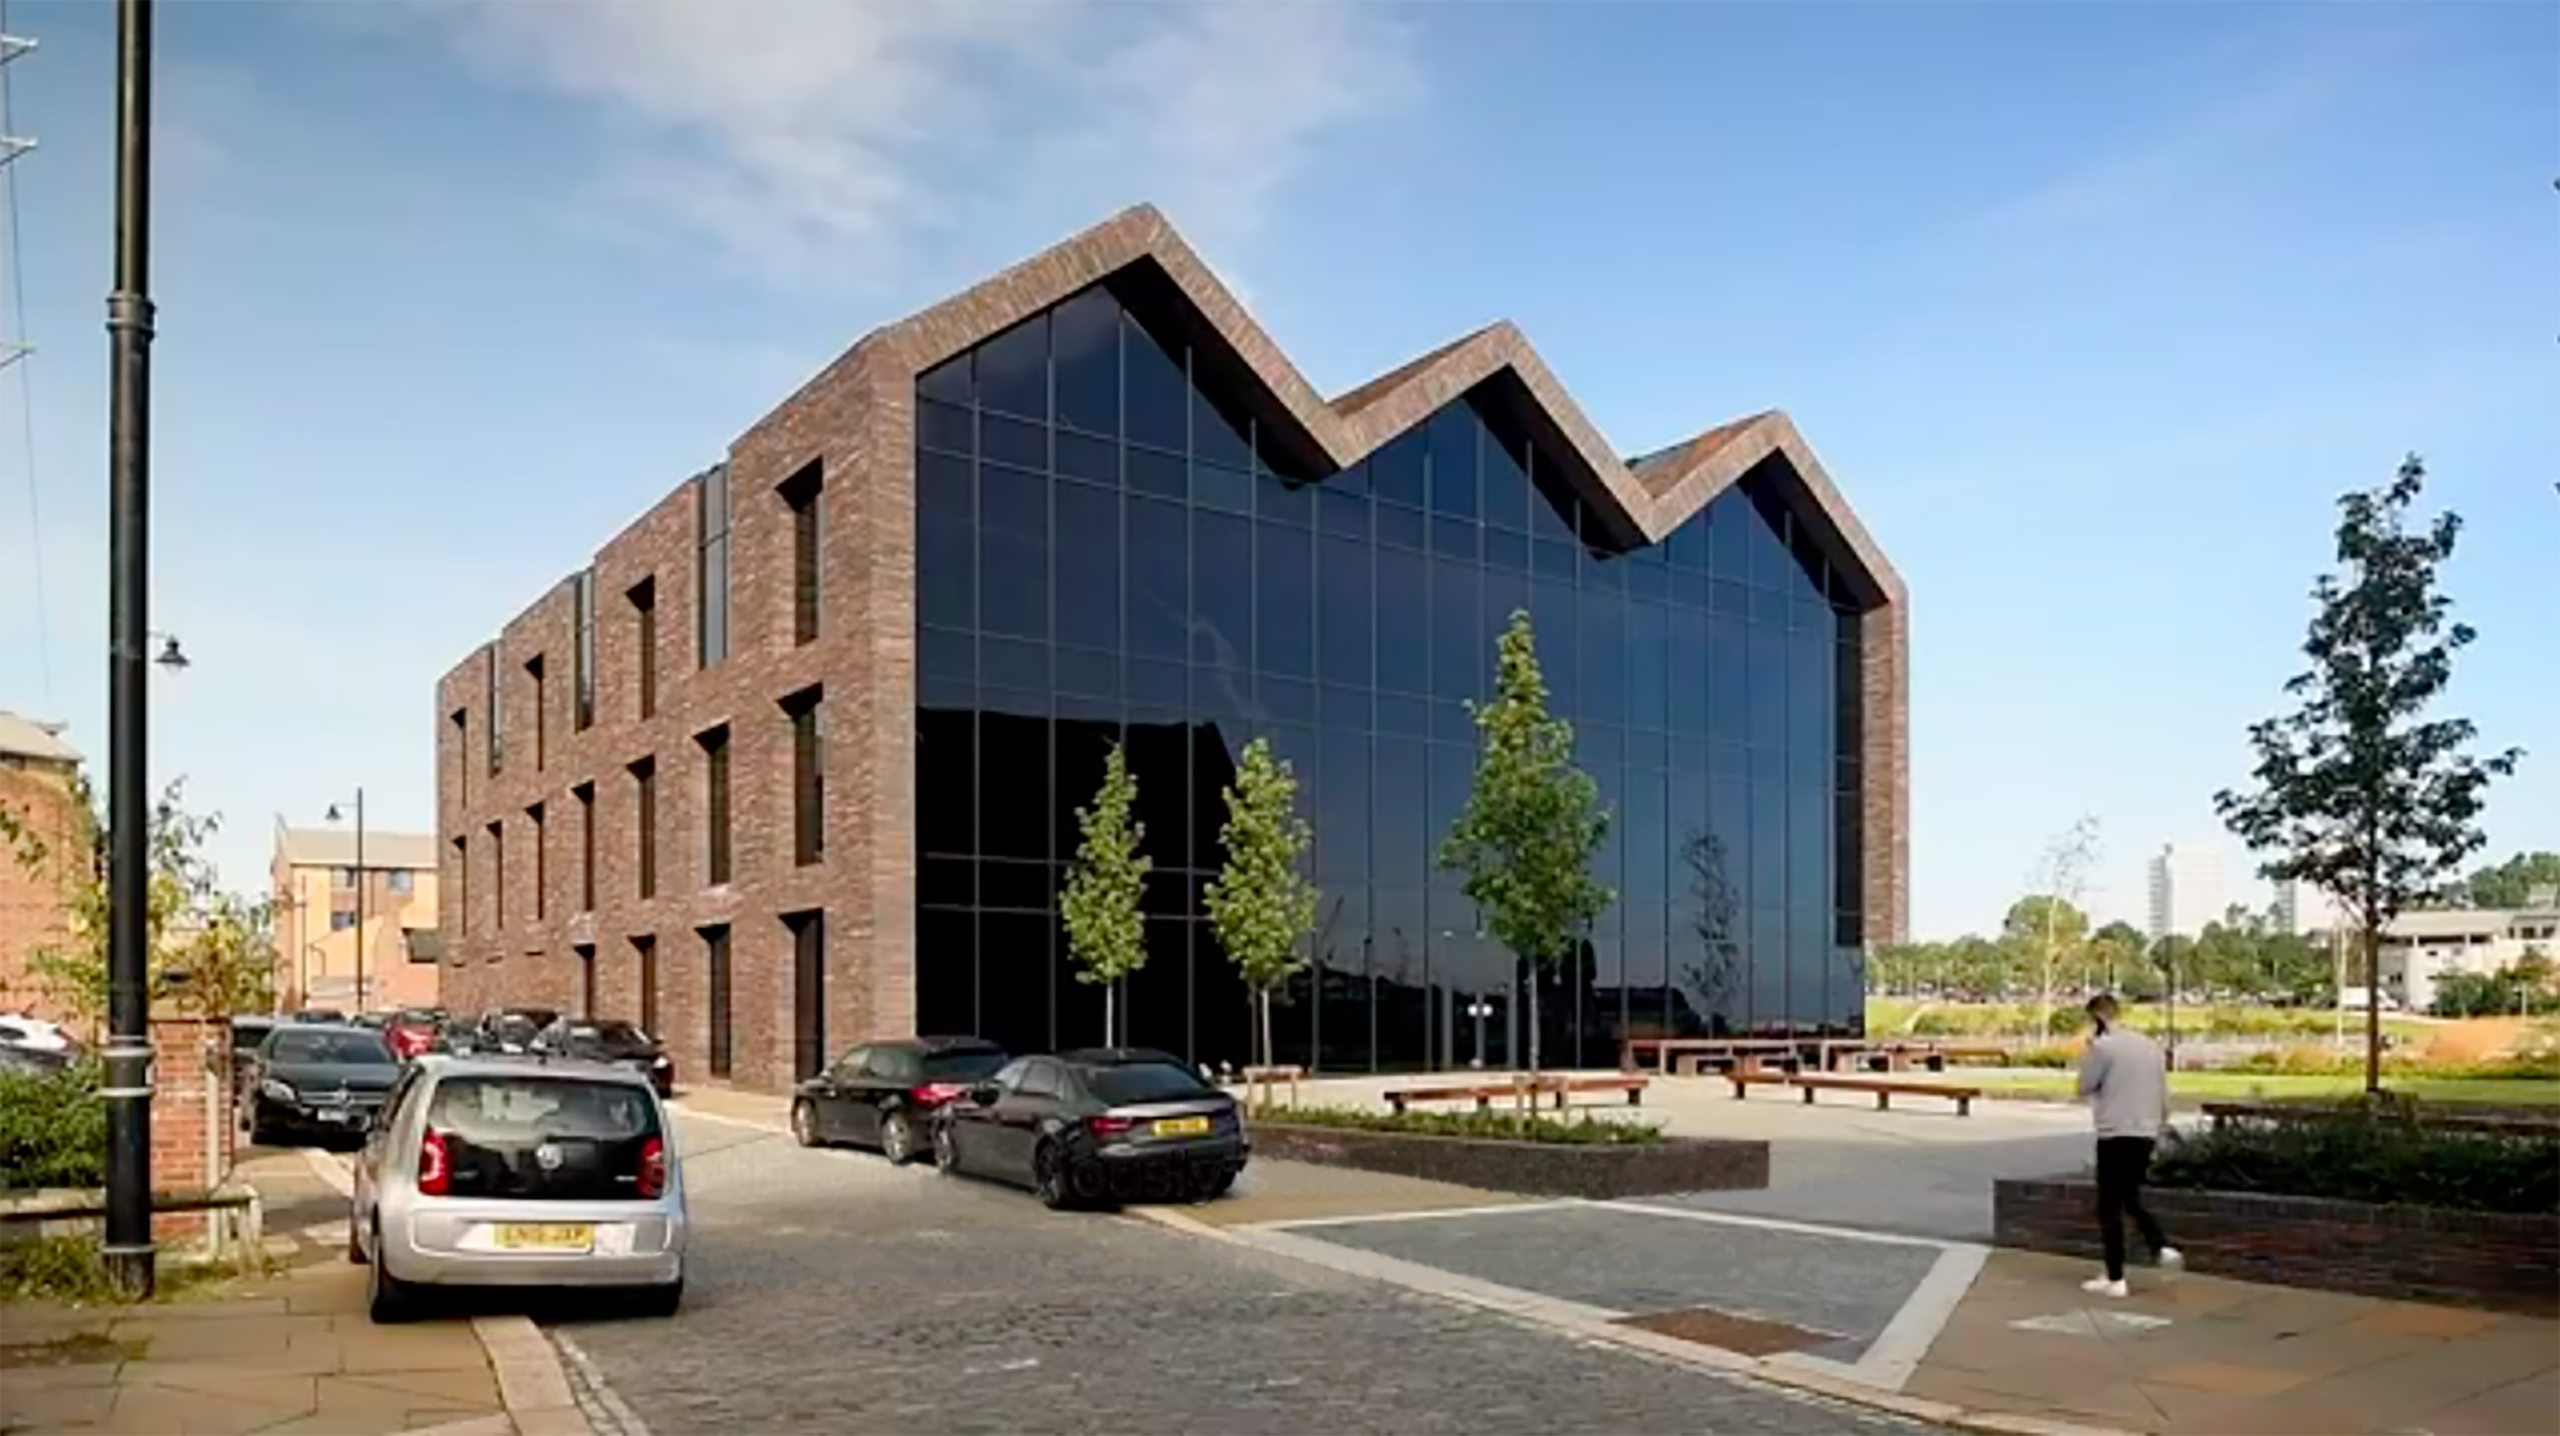
Photo: Courtesy of IQ Projects
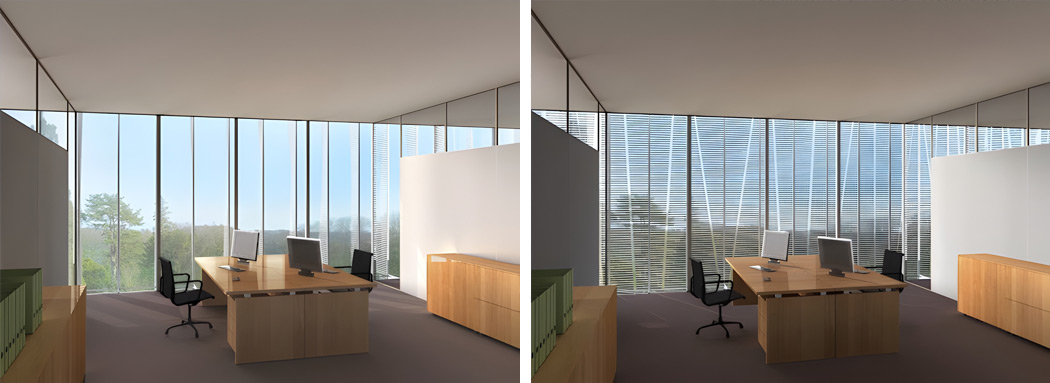
A representative example is Tombola HQ (UK), where electrochromic glazing was integrated into the façade to actively regulate solar gains and glare while maintaining daylight and external views. While based on a different operating principle, the project demonstrates the practical value and growing adoption of adaptive glazing technologies in contemporary façade design.
Low-medium intervention
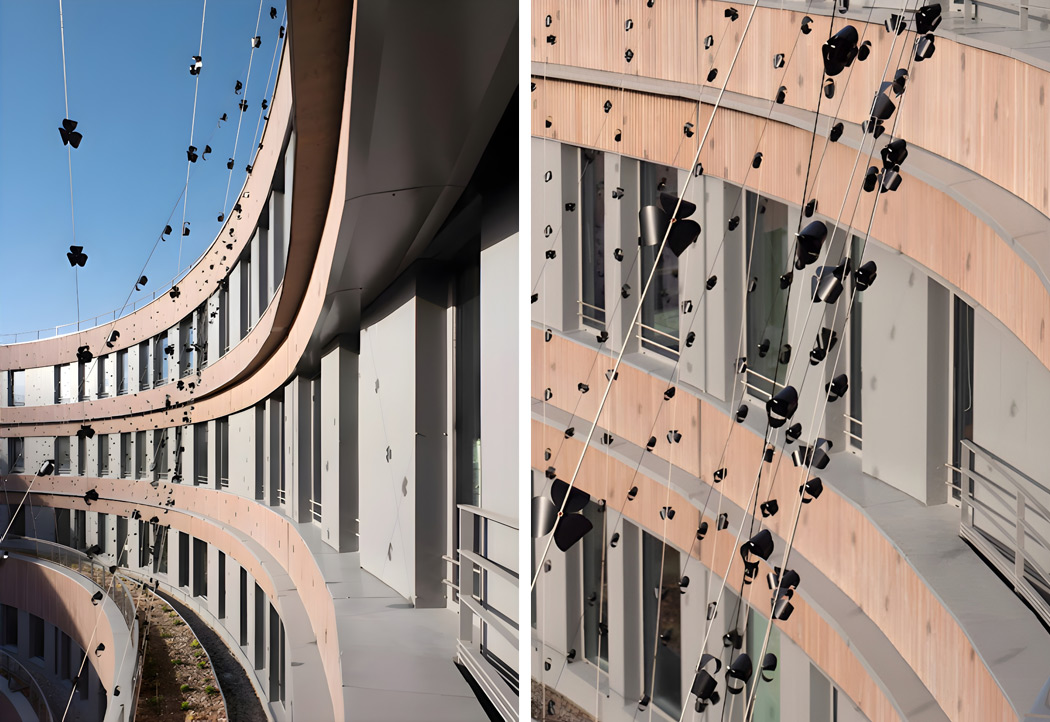
Moving towards a strategy that operates through geometry and material properties, the Pho’liage® system developed by ArtBuild Architects in 2019 is a kinetic shading device inspired by nyctinastic plant behaviour, where leaves and petals open and close in response to light and temperature.

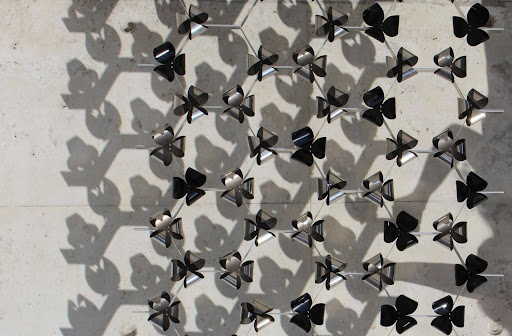
The system uses Shape Memory Alloys (SMAs) and Thermostatic Bimetals (TBMs), which deform under thermal variation, enabling autonomous movement without motors, sensors, or external energy input. This thermally driven actuation controls trilobal shading petals that dynamically regulate solar exposure, while also contributing to acoustic insulation and resistance to environmental pollutants.
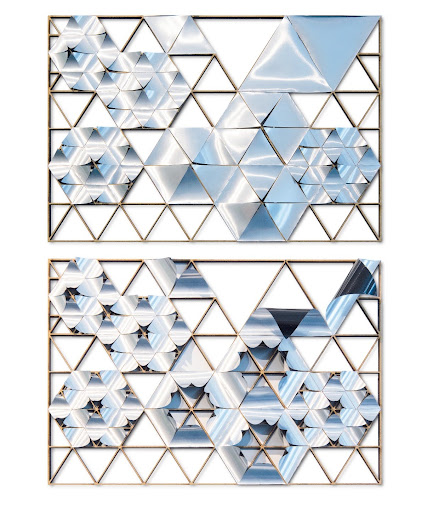
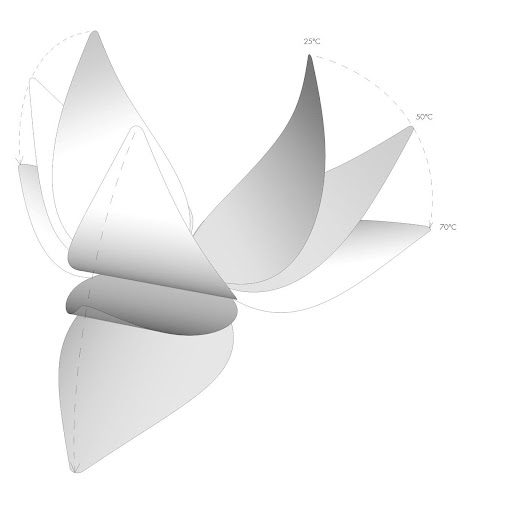
The 2022 installation at the International Agency for Research on Cancer (IARC) in Lyon demonstrated Pho’liage’s viability at architectural scale while simultaneously exposing the challenges of translating experimental adaptive façade systems from R&D into practice. The project architect reported that contractor-led cost reductions during construction led to modifications that affected the intended aesthetic and environmental performance (personal communication, 2025), positioning the project primarily as a proof-of-concept from which improved iterations have since evolved. Although still not yet commercially deployed, Pho’liage® demonstrates how biomimetic logic can be translated into fully passive, self-actuating façade systems.
Medium–high intervention
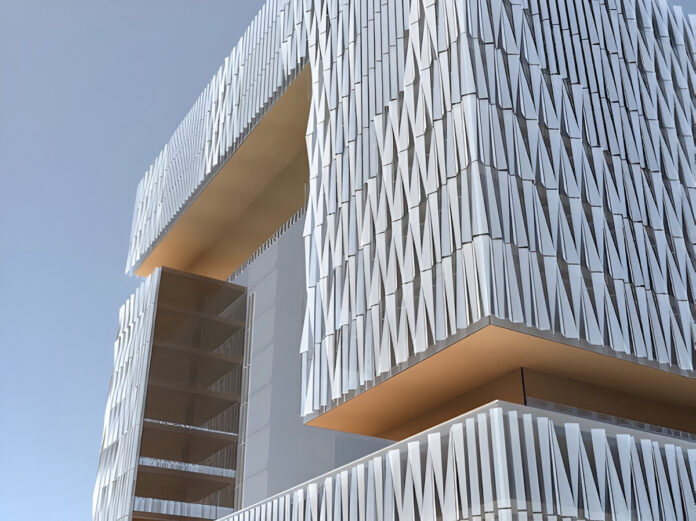
Moving towards more permanent architectural integration, the Esplanade Theatre in Singapore, designed by Michael Wilford and DP Architects and completed in 2002, represents a static façade system with strong biomimetic associations. Although the façade was not originally designed based on the durian fruit, the comparison emerged organically after completion due to the resemblance between the building’s external shading elements and the fruit’s spiked shell, eventually becoming part of the project’s public identity.

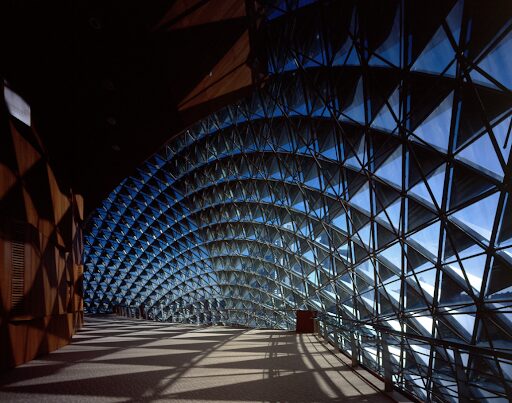
Given Singapore’s consistent equatorial solar geometry, a fixed shading strategy was adopted instead of a kinetic system. The façade is composed of triangular aluminium sunshades, elongated on the east and west orientations to mitigate higher solar exposure, enabling diffused daylight penetration while significantly reducing solar heat gain.
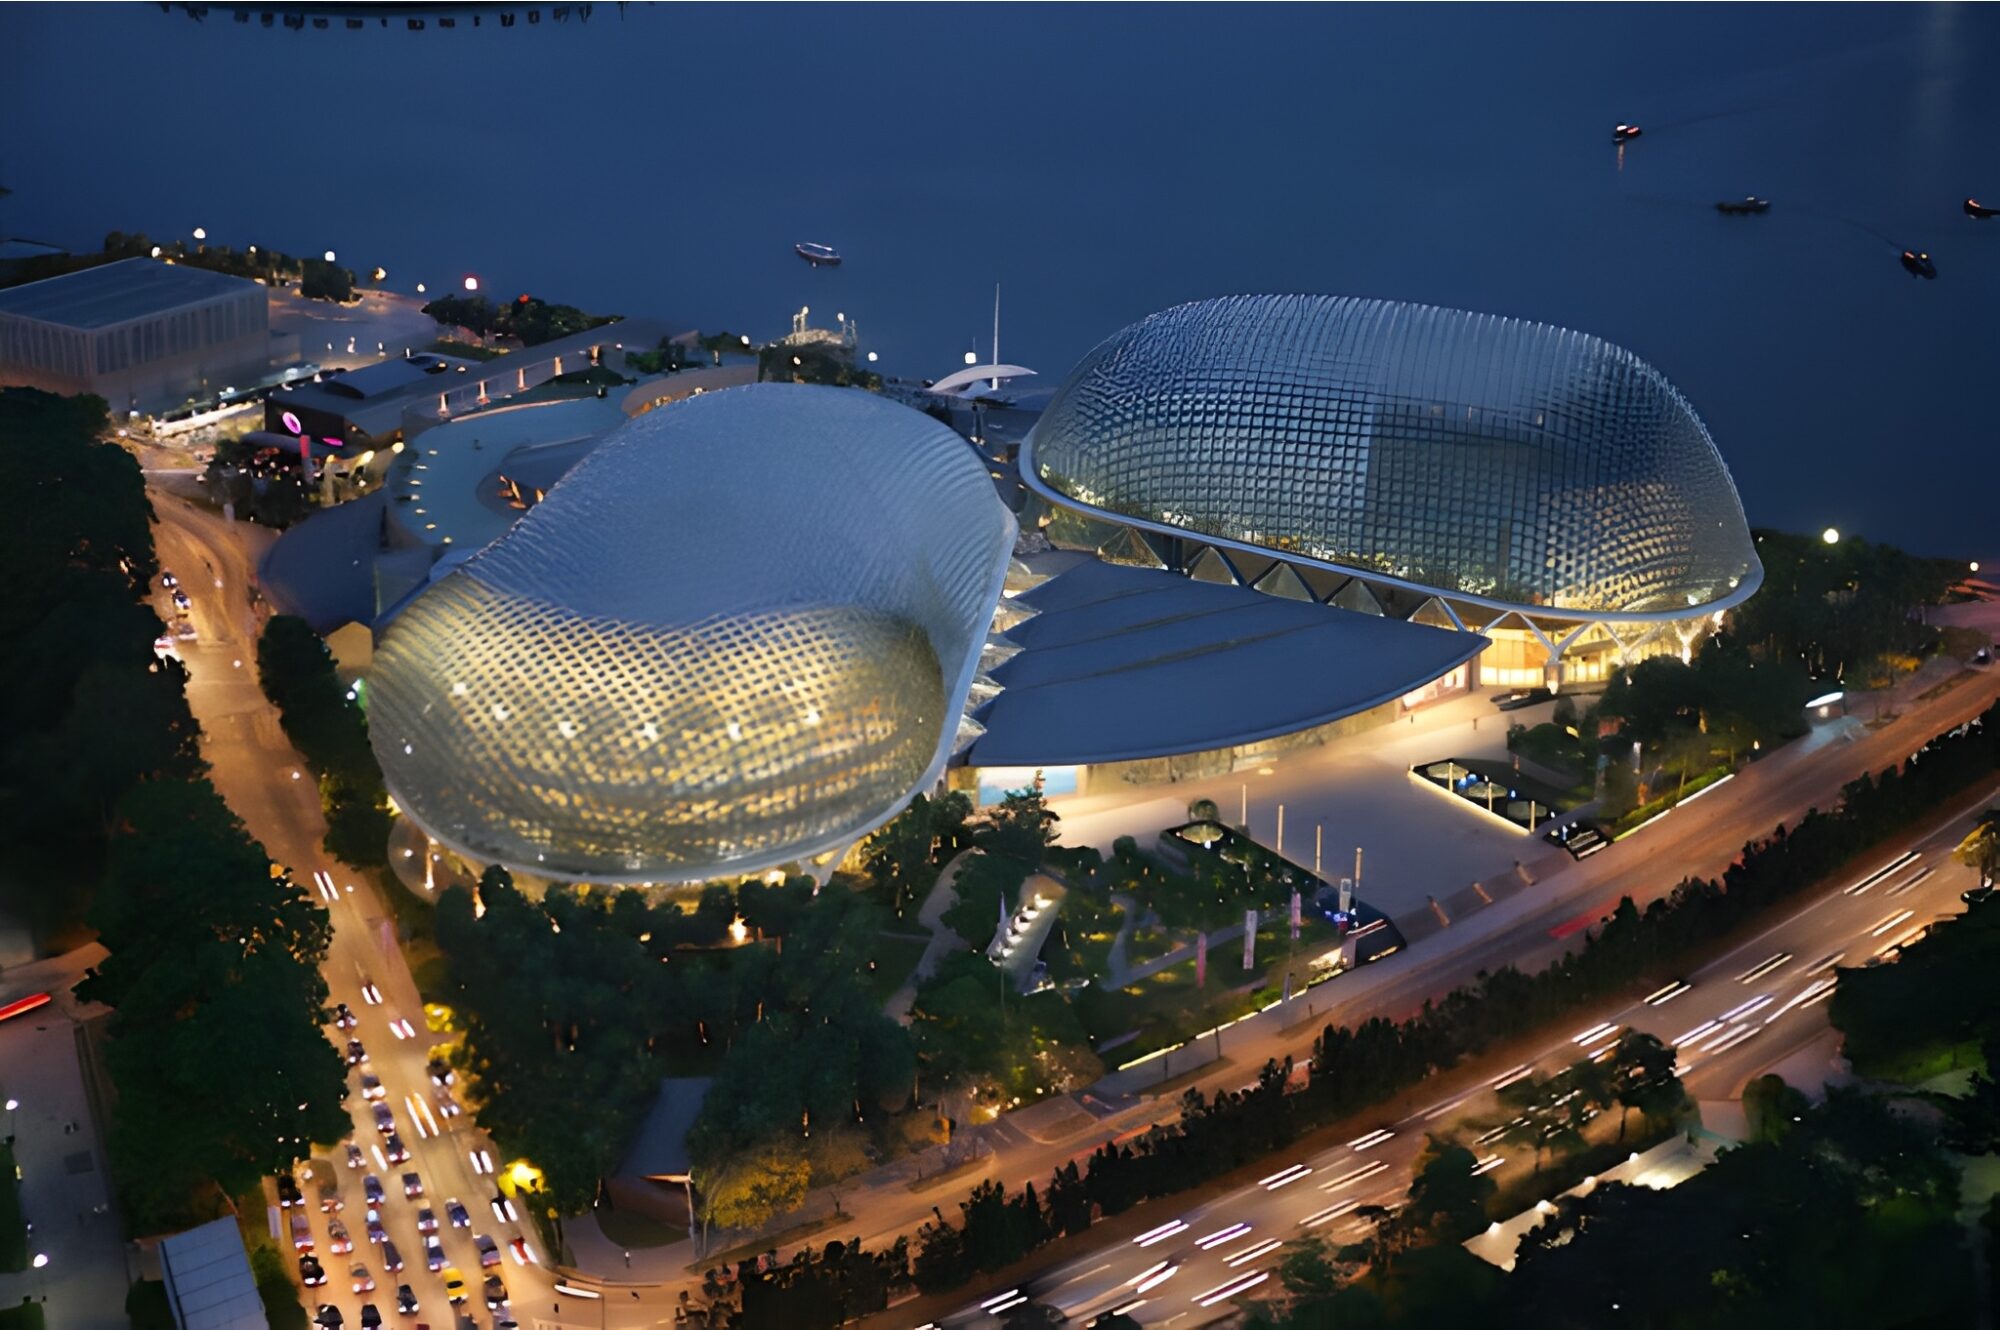
Operational since 2002, the system delivers measurable performance gains, including a 30% reduction in HVAC energy demand and a 50% reduction in artificial lighting use. Beyond environmental performance, the façade demonstrates how geometrically responsive envelopes can simultaneously achieve climatic adaptation and cultural resonance.
High intervention
At the highest level of intervention, the ThyssenKrupp Quarter building in Essen, designed by JSWD Architekten and Chaix & Morel et Associés and completed in 2010, integrates a fully active secondary façade system composed of rotating stainless-steel fins inspired by adaptive biological motion.
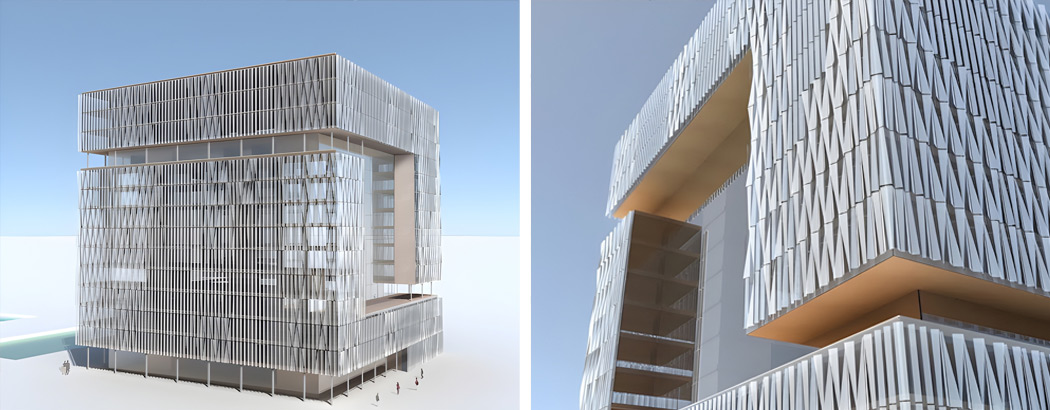
This “Mediterranean double skin” combines a high-performance glazed envelope with an external adaptive layer that dynamically responds to solar conditions. The 3.6-meter-high steel lamellas rotate around fixed vertical axes through more than a thousand electric motors, continuously adjusting orientation according to data collected from a rooftop weather station to regulate daylight admission and solar control.
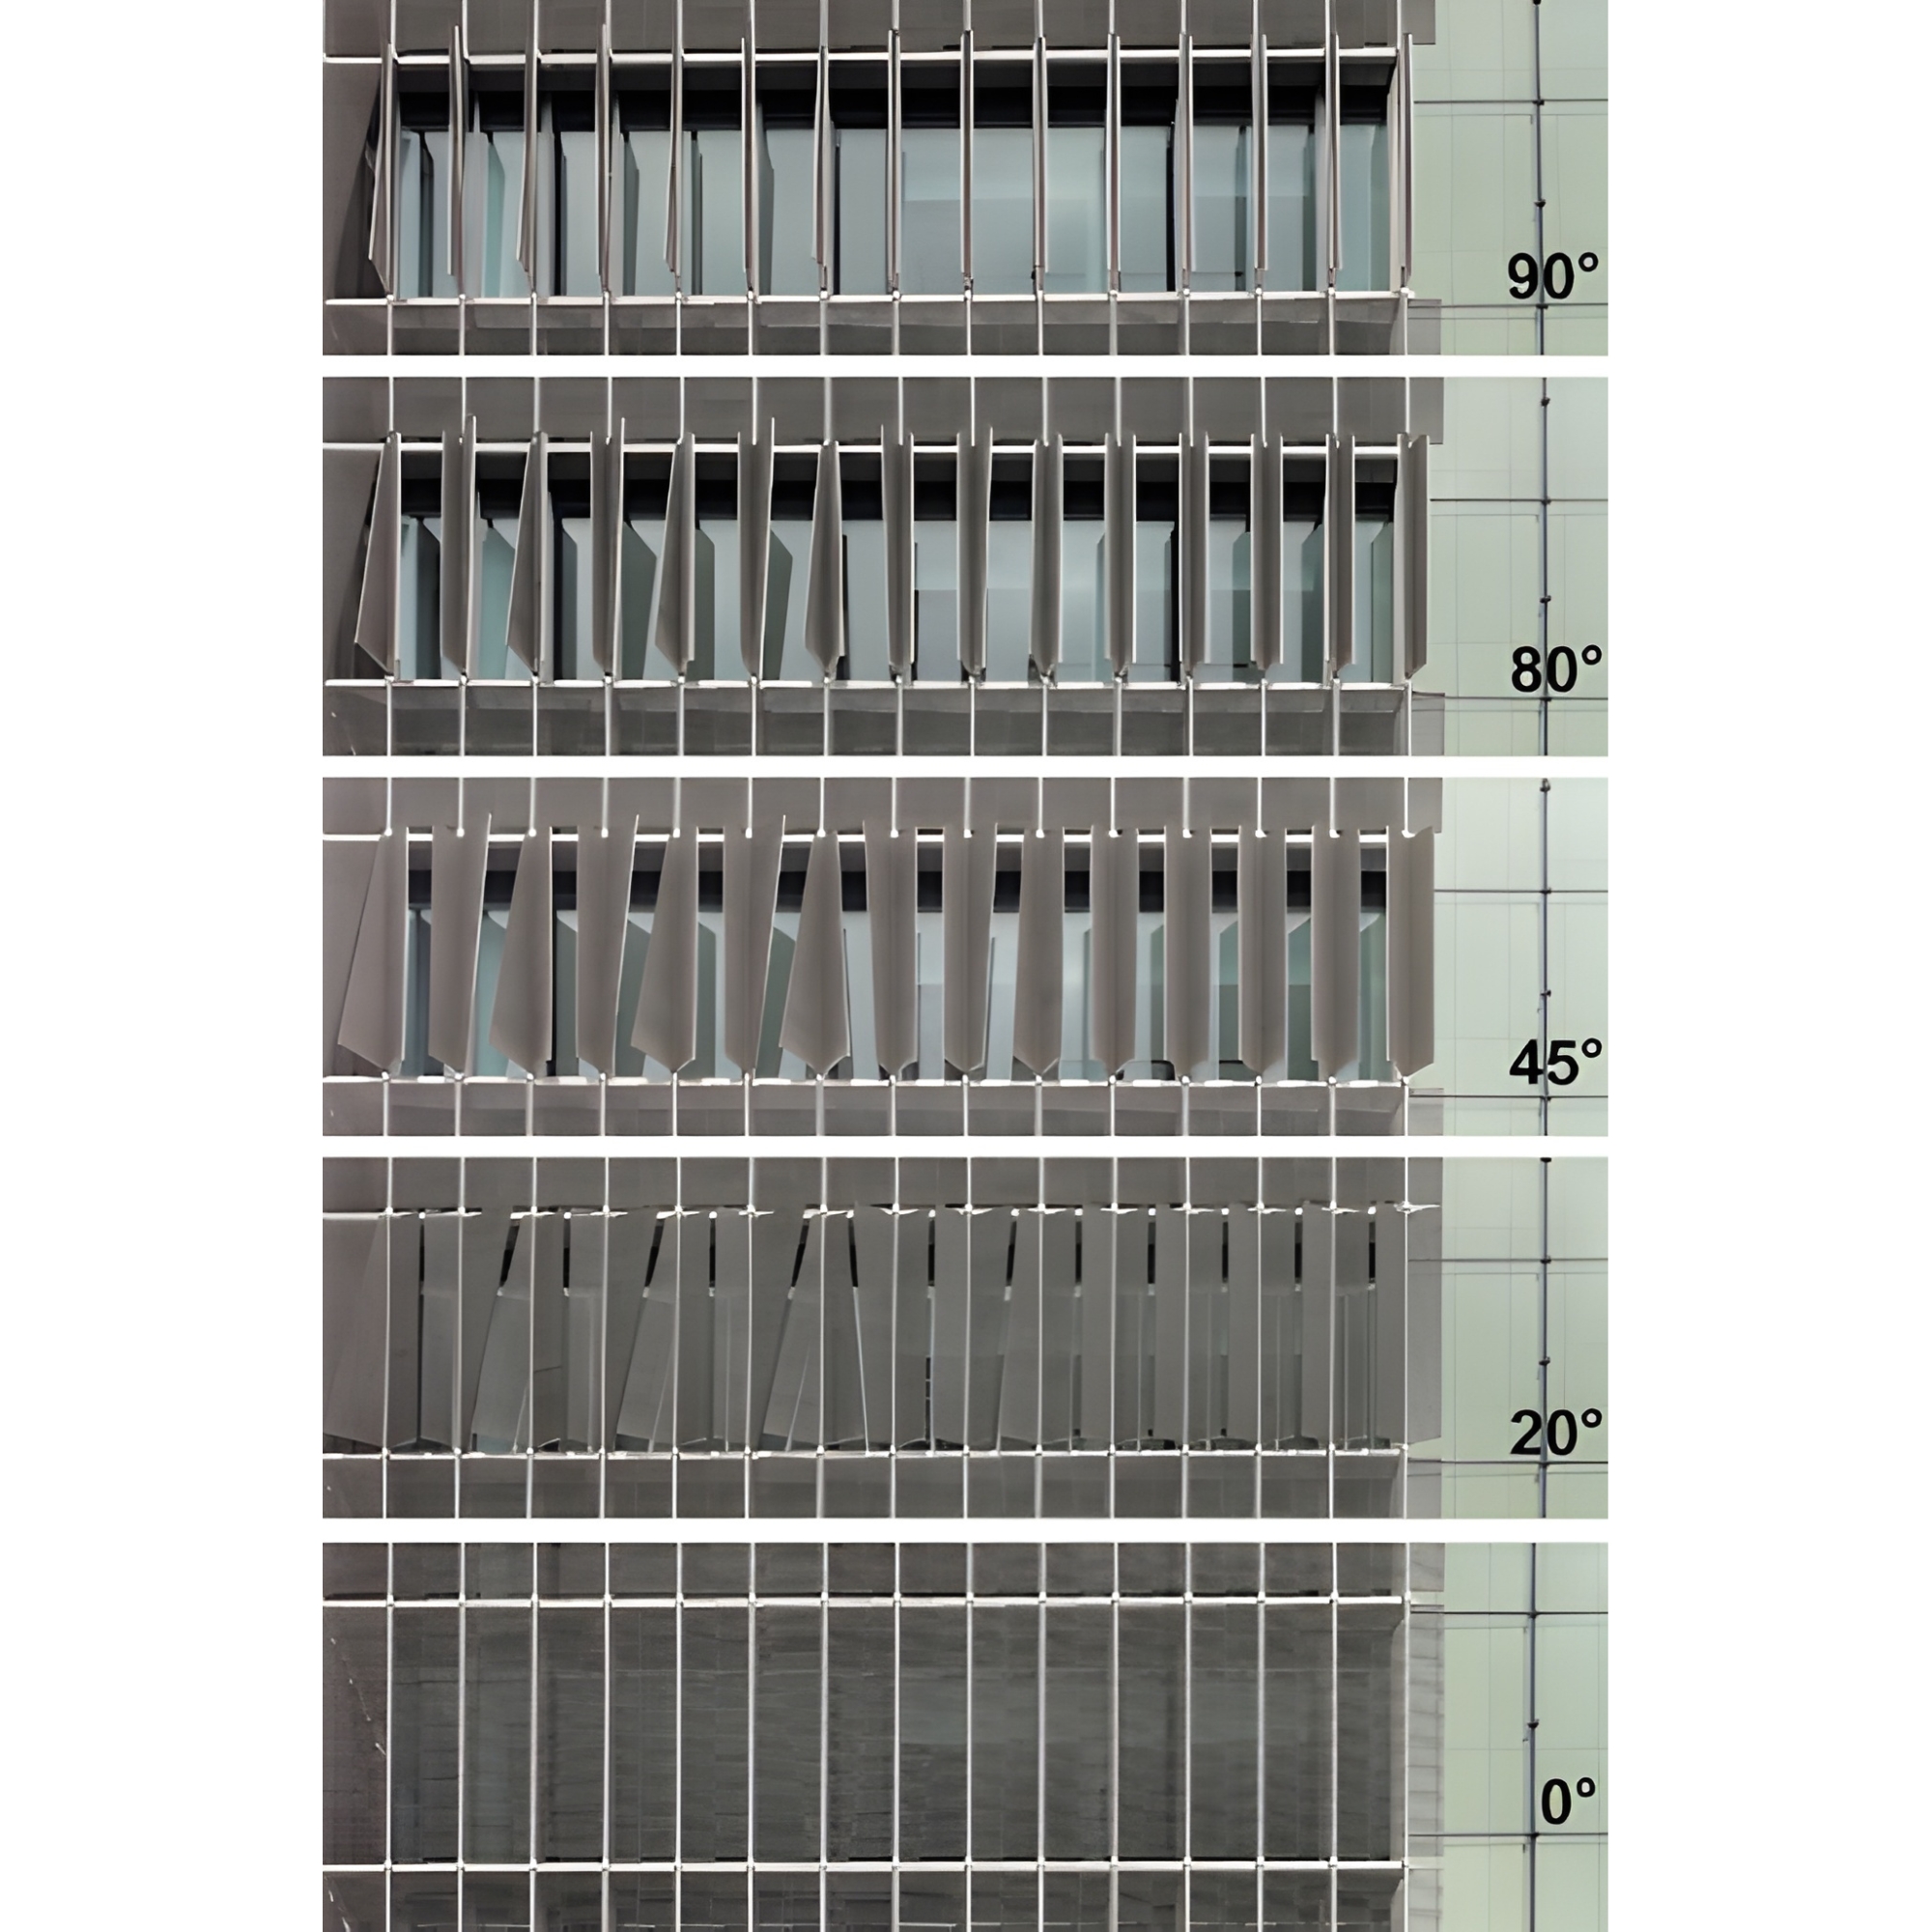
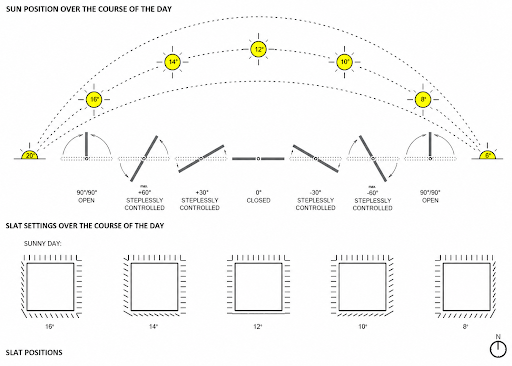
The system represents the upper boundary of retrofit-based adaptive envelopes, translating biological adaptation into sensor-driven actuation and continuous environmental responsiveness. However, despite its environmental control performance, the project also raises important lifecycle considerations. The extensive use of stainless steel and aluminium involves high embodied energy during material production, although both materials offer exceptional durability and long operational lifespans.
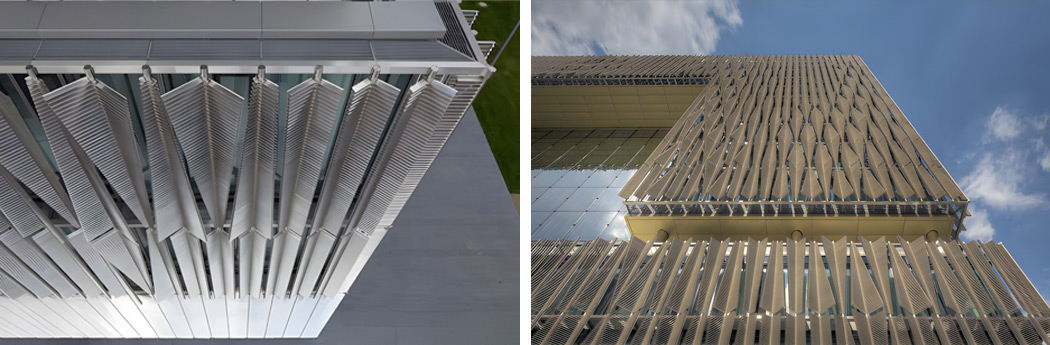
Operational since 2010, the project nevertheless demonstrates how biomimetic principles can scale into fully active, data-driven architectural skins, while simultaneously exposing the environmental trade-offs associated with technologically intensive adaptive façade systems.
Conclusion
Across existing buildings in diverse contexts worldwide, a consistent mismatch between architectural enclosure and environmental performance in highly glazed façades was observed, underscoring the need to fundamentally rethink retrofit strategies. Biomimicry reframes Climate Adaptive Building Shells (CABS) as adaptive systems that reduce overheating, lower cooling demand, and enhance comfort through façade-level responsiveness. Retrofit is therefore reimagined as climatic mediation at the façade scale: the building envelope becomes a living skin—adaptive, dynamic, and inseparable from environmental conditions.