

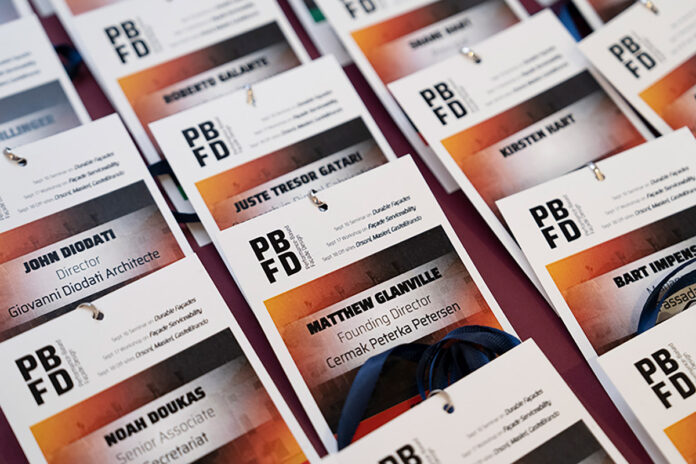
The fourth edition of Performance-Based Façade Design 2026 opened in Venice with a demanding proposition: durability is not a specification line. It is a design culture that links material, climate, craft, testing, maintenance, data and long-term value. Venice, with buildings which endured humid air, salt exposure, adaptation and repair for centuries, offered a powerful reminder that durability is rarely passive.
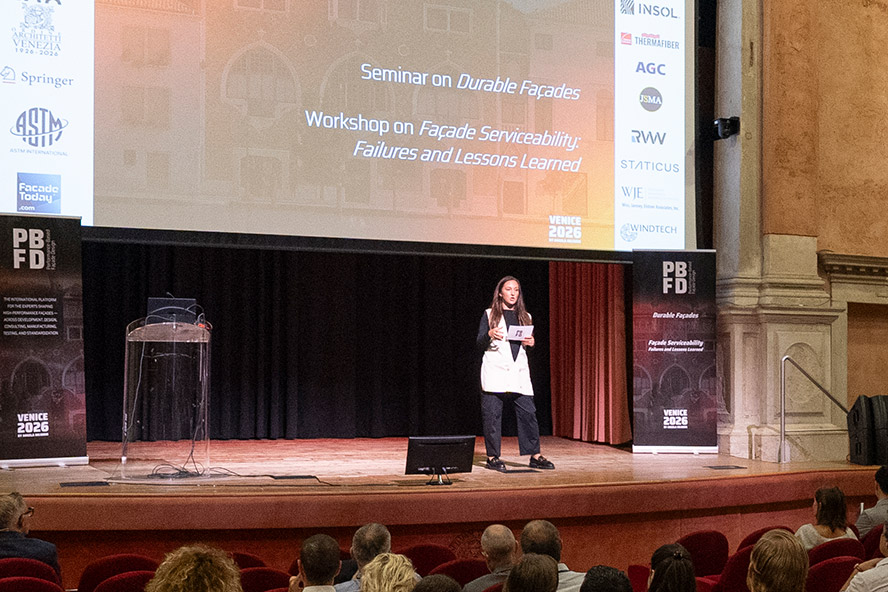
Angela Mejorin (PBFD) opened the conference by urging the sector to look beyond day-one certification. Façades must perform throughout a building’s operational life. Mikkel Kragh (Arup) added an investor’s question to the discussion: how can the industry recognise the residual value of a durable building?
Enclosures Made for Experience
Silvia Prandelli (Populous)

Silvia Prandelli, Senior Principal at Populous Italia, opened the keynote programme with a lively journey through entertainment venues. Her subject was “Dancing Enclosures”: façades that perform technically while creating excitement, memory and belonging. For Populous, the façade is only part of the experience. The building bowl also matters. It brings people close to the match, concert or event. That emotional proximity shapes the architecture.
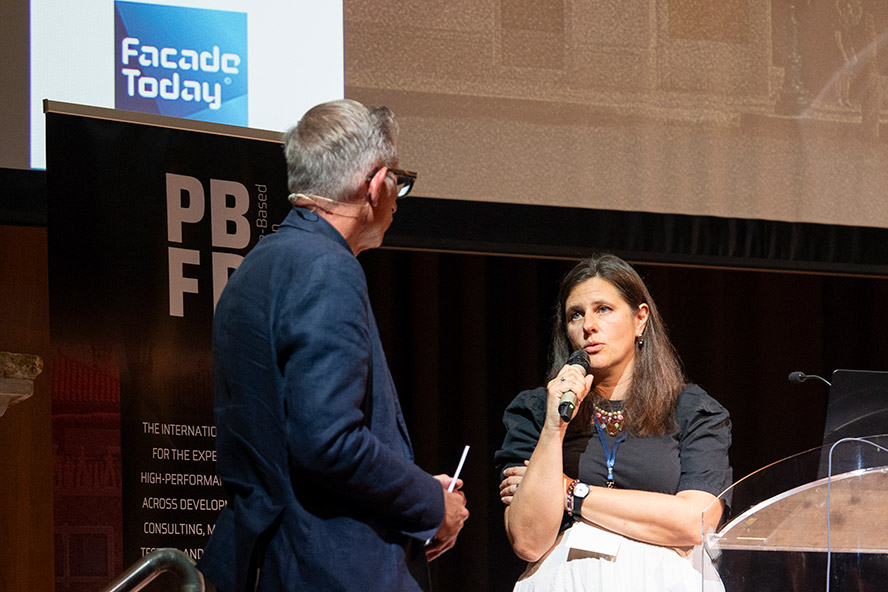
Prandelli began with Aviva Stadium in Dublin. The design needed to sit lightly beside heritage buildings and low-rise homes. Its glass enclosure required careful planning for cleaning and replacement. She stressed the fact that every panel can be maintained from ground level.
At Soccer City in South Africa, fibre-reinforced concrete created a large-scale lantern. The panels recall the colours of the surrounding landscape. At night, internal light transforms the stadium’s presence.
Tottenham Hotspur Stadium showed another side of durability. A venue must remain useful beyond match days. The stadium supports NFL games, concerts, schools, conferences and daily hospitality. This wider social role strengthens its long-term value.
The presentation also explored dynamic façades. Co-op Live in Manchester uses black aluminium and backlit LED elements. Allianz Field in Minnesota combines PTFE with integrated lighting. TQL Stadium in Cincinnati uses aluminium fins and a lifted façade to create a welcoming public threshold.
Prandelli’s message was clear. Large venues need durable materials and maintainable systems. Yet they also need to remain visible, safe and loved. The most enduring enclosures are those that keep drawing people back.
Beyond Static Strength
Shane Hart (Insol)

Shane Hart of Insol brought a sharp focus to porous façade elements. Screens, fins, louvres and brise-soleil often shape a building’s character. Yet they can receive less rigorous scrutiny than weatherproof curtain walls.
That is a problem, he argued. These elements face wind, vibration, noise and repeated movement. Their performance cannot be reduced to one maximum pressure calculation.
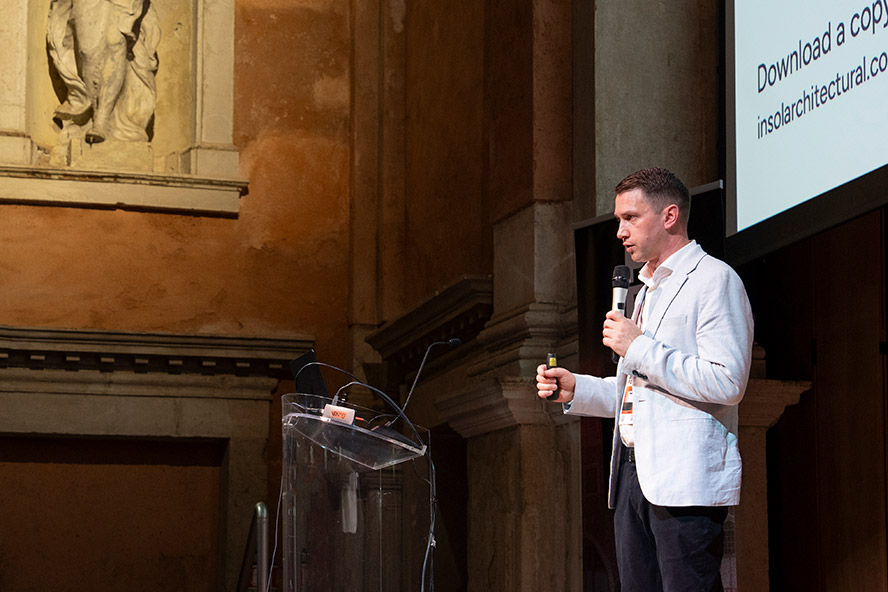
Hart showed how façade failures can become public spectacles. The examples included wind noise at Manchester’s Beetham Tower. He also referenced noise issues at a Salt Lake City tower and the Golden Gate Bridge.
Such failures are not always caused by poor intentions. Often, they stem from incomplete understanding. Porous systems may be treated as general metalwork. Their wind behaviour, connections and serviceability can remain insufficiently tested.
Insol has responded with full-scale testing. Its New Zealand facility includes an open-jet wind tunnel. It can test one-to-one façade elements at wind speeds approaching 200 km/h. The test programme looks beyond peak loads. Shane Hart asked what happens after thousands of wind gusts. A screen may survive a maximum wind event. Its fixings may still fatigue under repeated lower-level loading.
He described the GustFlex concept. It exposes full-scale components to thousands of controlled gusts. The aim is to assess degradation, fatigue and long-term serviceability. Shane Hart also shared past failures from his own work. That candour fit the conference theme. Learning from failure is not a weakness. It is a practical route to more resilient façades.
Data Must Last Too
Shorena Gudzhabidze (Staticus)

For Shorena Gudzhabidze, Digital Product Manager at Staticus, durability is not only physical. It is informational. A façade may be designed to last 60 years. Its records may disappear within 10 or 15. This mismatch creates an “information half-life.” It can leave owners unable to verify materials, maintenance history or compliance. The consequences appear during maintenance, refinancing, recertification and resale. A future team may need to identify a sealant or confirm a cladding system. If the data is missing, they must investigate again. That process costs time, money and confidence.
Gudzhabidze argued that information completeness should become a durability standard. Contractor dissolution, ownership transitions and obsolete file formats all accelerate information loss.
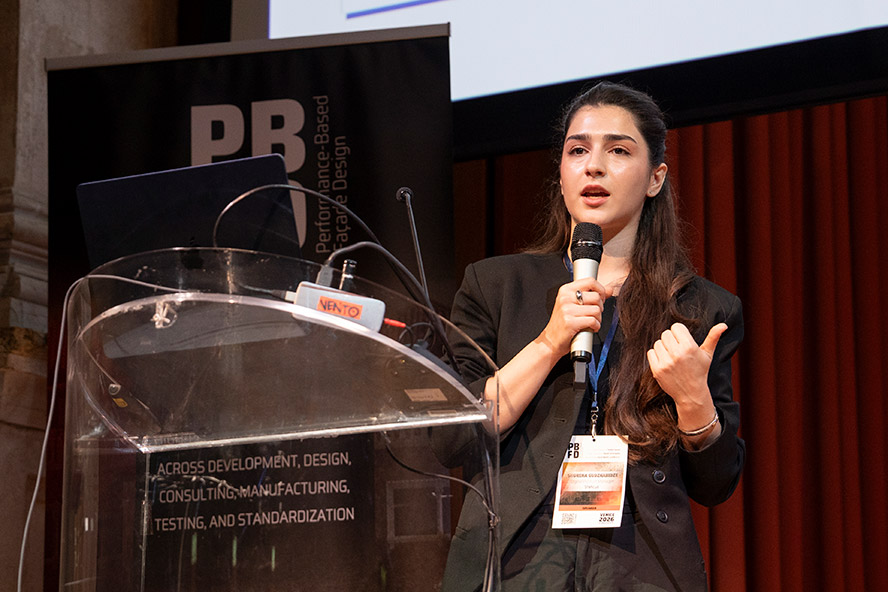
Her presentation connected this issue to predictive maintenance. Buildings often generate isolated data points. They rarely maintain continuous records. Yet a continuous curve can reveal trends. It can support intervention before failure occurs.
Staticus is developing XD Plus Care to address this gap. The platform combines sensors, AI, digital asset passports and life-cycle assessment tools. It aims to compare maintenance options by cost, carbon impact, durability and disruption. The idea is ambitious but practical. Data from the façade, weather conditions and historical records feeds a platform. An anomaly triggers a degradation model. The system then supports maintenance decisions.
The central message was memorable. Treat data as carefully as material. A façade cannot be managed intelligently if its history vanishes.
Finding Beauty in Waste
Nebojsa Jakica (University of Southern Denmark – SDU)

Nebojsa Jakica, Associate Professor at the University of Southern Denmark, offered a refreshing challenge to circular design. The presentation began with a fictional client brief. The desired façade had to be circular, durable, repairable, cheap and luxurious. It had to appeal to the market while reducing environmental impact. The material journey led to terrazzo. It is made from fragments and leftovers. Yet it can look refined, rich and deliberately composed. That contradiction became Jakica’s starting point.
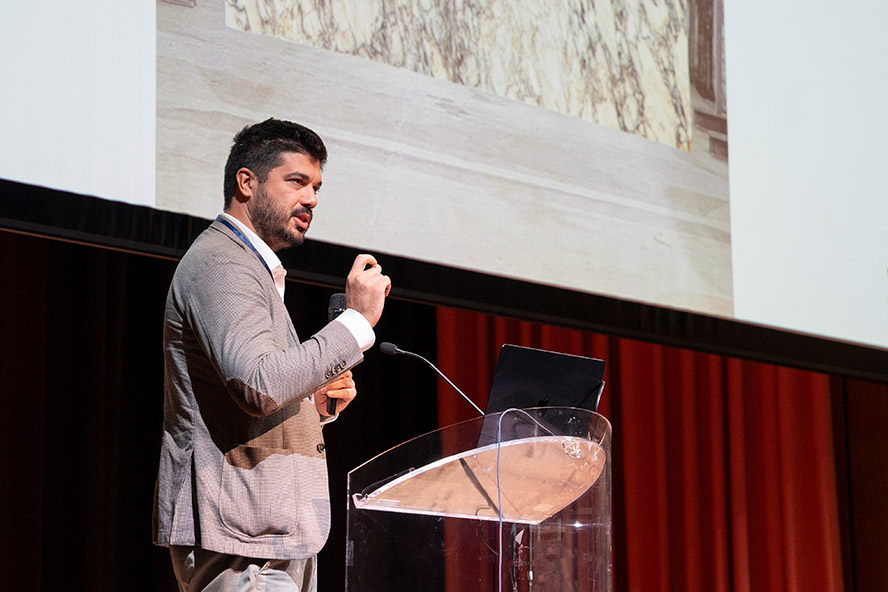
The research moved beyond life-cycle assessment. LCA remains essential. However, circular façades also need aesthetic value. If reused material looks accidental or inferior, it may struggle to gain acceptance.
Jakica used information theory to frame the discussion. He explored entropy, variation and visual complexity. The goal is neither total uniformity nor total chaos. Instead, it is a balanced condition he described as the “edge of chaos.”
This approach matters for repair. Replacement materials rarely match perfectly. Glazing batches vary. Metals weather. Stone changes tone. A façade designed for controlled variation can accommodate future interventions more gracefully.
Venice provided an obvious precedent. Its buildings carry layers of stone, colour, repair and cultural history. Their richness often comes from accumulation rather than uniformity. Jakica’s proposal was not to romanticise waste. It was to design with it intelligently. Circular façades should allow repair, ageing and local contribution. Their visual language should make change feel intentional.
Durability Through Renewal
Balázs Bognár (Kengo Kuma & Associates)

Balázs Bognár of Kengo Kuma & Associates approached durability through culture, craft and time. His keynote, Making / Time, asked whether durability must always mean permanence. The answer came through Ise Shrine in Japan. The shrine is rebuilt every 20 years. It is both ancient and new. Its continuity lies in ritual, knowledge transfer and skilled making. That example reframed the discussion. A durable building is not always one that remains physically unchanged. It can also be one whose materials, skills and relationships are renewed over generations. In this understanding, repair and replacement are not signs of failure. They are part of a continuing architectural life.
Bognár described Kengo Kuma & Associates as a practice built around context. Buildings are not isolated objects. They are experiences shaped by approach, landscape, craft and human activity. He offered a Japanese reversal of a familiar phrase. In Japan, a garden has a house. Nature comes first. Architecture becomes part of a wider living system. Material knowledge is central to that relationship. Craftspeople understand where timber grows, how it weathers and how it should be selected. Architects must work alongside them. Mock-ups, samples and site visits are part of that dialogue.
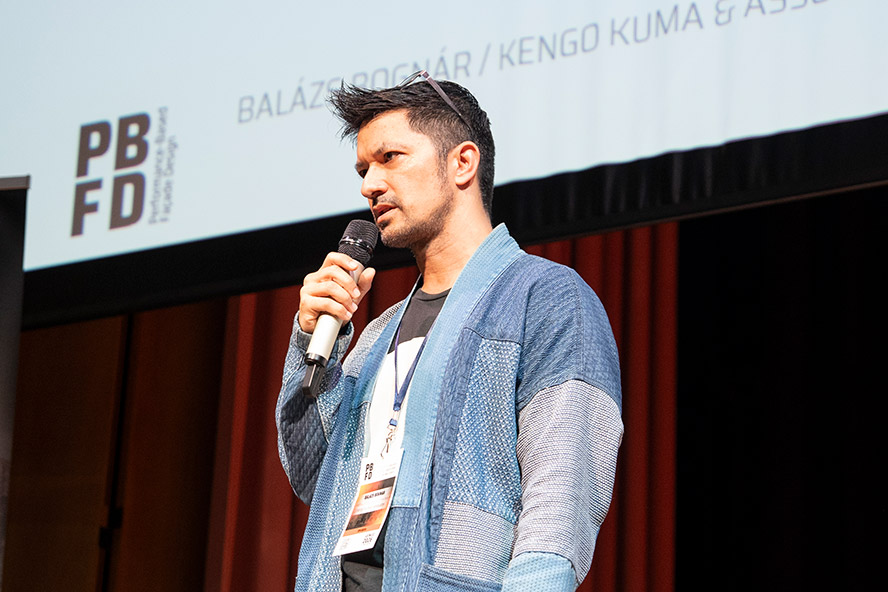
This approach requires humility. Designers cannot simply impose an idea upon a material. They must understand its character, its limits and the knowledge embedded in the people who shape it. SunnyHills in Tokyo embodied this approach. Its timber lattice uses the complex jigoku-gumi joint system. Digital modelling enabled the geometry. Craft knowledge made it real. The building also uses a concrete core and mechanical connections. Bognár did not present material purity as the goal. He presented collaboration as the goal. His keynote offered a generous definition of performance. Durability is not only a matter of resistance. It is also about repair, renewal and a continuing relationship with materials.
Designing for Degradation
Timothy Soebroto and Triadi Bagus Gumilar (Meinhardt)

Timothy Soebroto and Triadi Bagus Gumilar of Meinhardt Façade Technology began with an unavoidable truth: every façade degrades.
The question is whether that process has been anticipated, made visible and made repairable.
Their talk used the Fiat 500 as a useful comparison. Older cars survive because they can be maintained and repaired. A façade is harder to upgrade. It is selected once and expected to perform for decades.
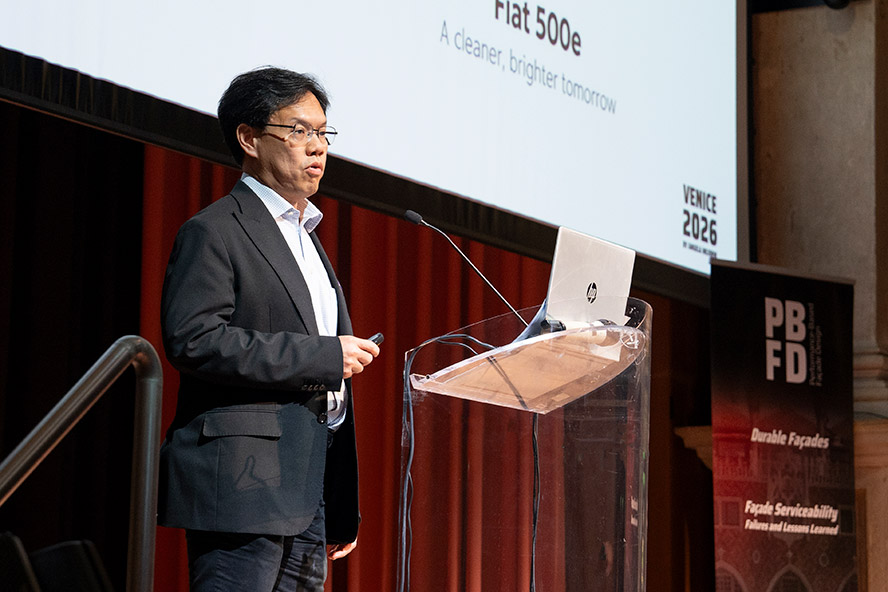
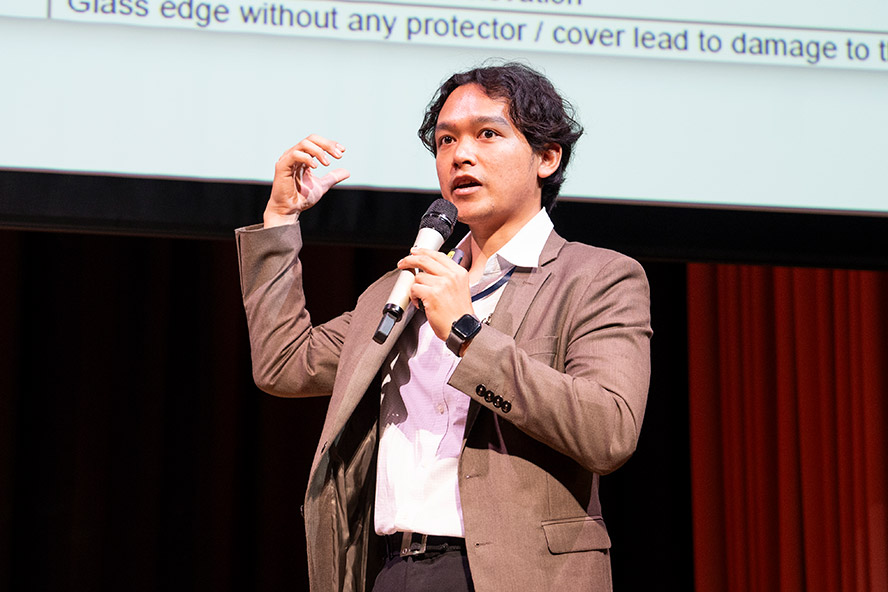
The speakers contrasted prescriptive and performance-based design. Prescriptive design checks whether a specified rule was followed. Performance-based design asks whether the system will still work after UV exposure, rain and thermal movement. That distinction becomes critical with new geometries and complex interfaces. A façade may pass a handover test. It may still deteriorate rapidly in service.
Their forensic work turns real failures into engineering evidence. Leaking joints, corroded fixings and brittle sealants reveal more than local defects. They show the pathways that led to failure.
The UOB Plaza office tower in Jakarta offered a case study. Meinhardt joined after the original design phase. The humid climate exposed vulnerabilities quickly. The team found corrosion, sealant problems, drainage issues and repeated wetting. The lesson was simple. Existing buildings are a living laboratory. The sector should treat field evidence as data for better future design.
Designing for Tomorrow’s Climate
Michael Lacasse (Concordia University)
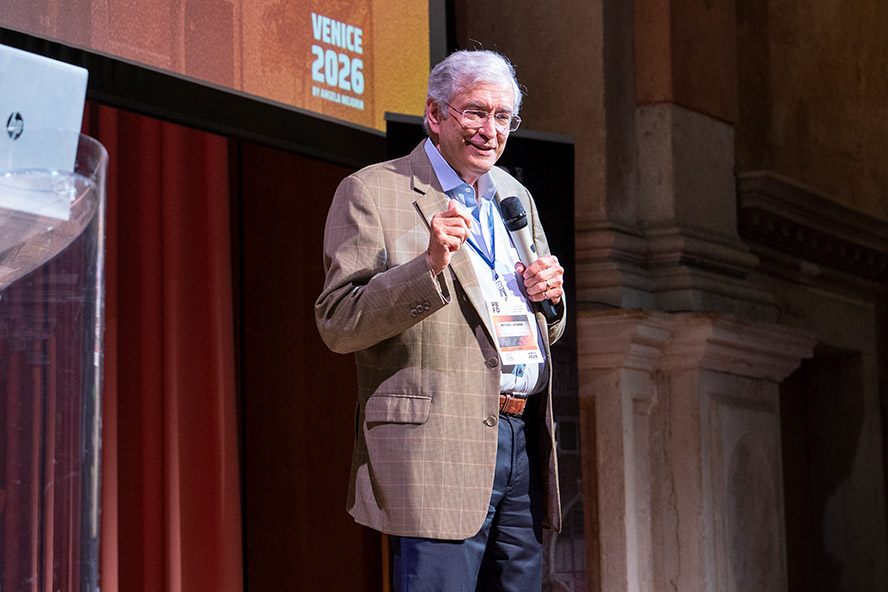
Michael Lacasse, Associate at Concordia University, asked a difficult question. How many façade designers account for climate change in durability design?
His answer suggested that the number remains too small. Lacasse explained that building practice has long relied on a stationary climate assumption. Designers use past weather data to predict future performance. That approach is increasingly unreliable. Buildings may not suddenly collapse under changing conditions. Yet maintenance costs, moisture damage and overheating risks can rise sharply. Future heat, rain and freeze–thaw patterns must become part of service-life planning. Lacasse referred to Canadian Standard CSA S478 and ISO 15686. Both support structured thinking about durability and intended service life. He encouraged wider use of these frameworks.
The Canadian context provided strong examples. Low-rise wood-frame buildings are especially sensitive to moisture. Water entry can lead to mould, decay and long-term loss of performance. The climate challenge extends beyond moisture. Extreme heat can create serious health risks during power outages. Material vulnerabilities also change. Timber, masonry and metal connections all respond differently under new climate conditions.
Lacasse argued for adaptation. The building envelope must be assessed in relation to location, systems, components and future operating conditions.
His work uses probabilistic heat, air and moisture modelling. That approach considers a changing climate rather than a fixed past. The message was urgent but constructive. Climate adaptation is now part of façade durability. Designing for yesterday’s weather is no longer enough.
From Icon to Intelligence
Astrid Piber (UNS)

Astrid Piber, Partner and Senior Architect at UNS, explored the relationship between architectural identity and transferable knowledge. Her keynote asked a deceptively simple question: where does knowledge live? For a small practice, knowledge often lives around the table. It belongs to the people present during design. Yet a global practice needs something more durable.
UNS has grown from a kitchen-table office into an international organisation. That growth creates a challenge. When a team disperses, what remains of the thinking that made a project successful?
Piber’s answer was intelligence. An icon is an idea expressed in one building. Intelligence is an idea that travels between projects, teams and continents.
She rejected the idea that icons and intelligence are opposites. Palladio’s villas were icons. The Quattro Libri spread the knowledge behind them. Frank Gehry’s projects created memorable forms. They also accelerated computational design and digital fabrication. The same applies to façade design. Envelope innovation can produce striking architecture. It can also develop tools that others can use.
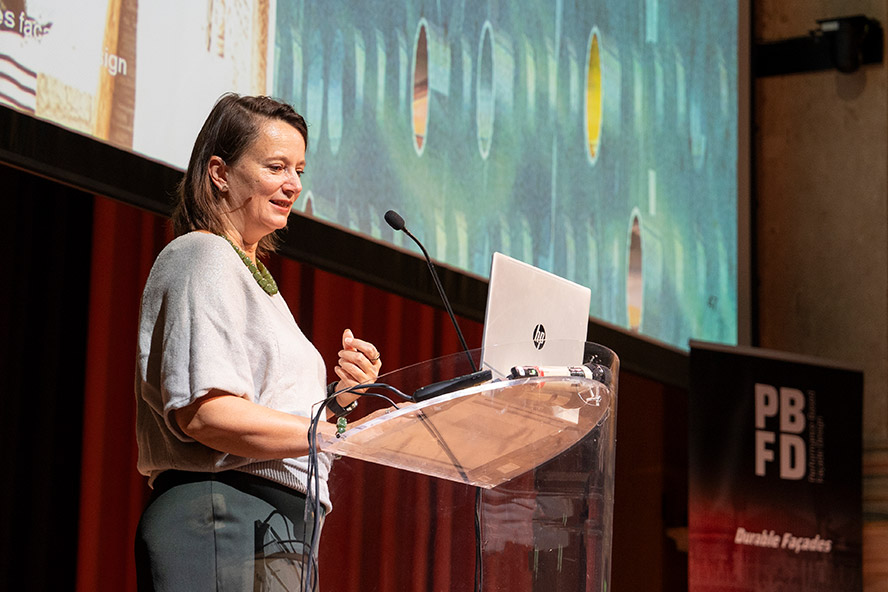
Piber organised UNS’s work through five lenses: organisation, integration, communication, iteration and the city. Each has its instrument. They include the diagram, model, mock-up, catalogue and ground. The Möbius House illustrated façade design as organisation. Its material expression followed the lives of its occupants. The Mercedes-Benz Museum used a trefoil diagram to structure visitor movement. Concrete and glass made that organisation legible.
The keynote’s strongest point was also its simplest. A façade should not only enclose a building. It should reveal how the building works.
A Call for Radical Change
Eric Claeys (Fassada)

Eric Claeys, founder of Fassada, delivered one of Day 1’s most forceful interventions. His argument joined building physics, carbon reduction and real-estate economics. Claeys began with commercial reality. Construction costs have risen sharply in many markets. Rental income and sales values have not always followed. This leaves projects stalled by funding gaps.For him, façade innovation must improve performance and reduce cost. It cannot remain a technical exercise detached from market conditions.
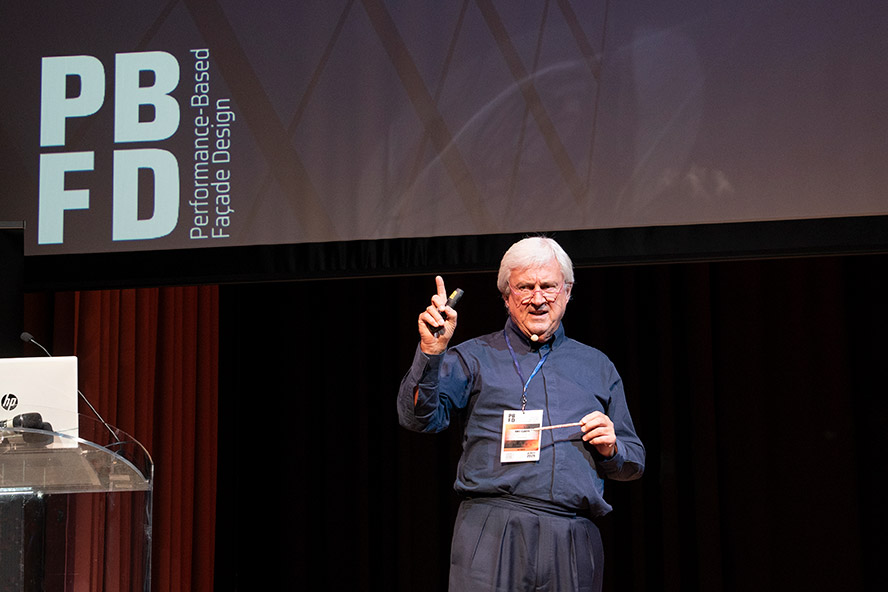
He questioned why curtain-wall production still relies heavily on methods developed decades ago. Stick and unitised systems have strengths. Yet Claeys argued that the industry needs more fundamental change. His critique returned repeatedly to basics. A façade is governed by building physics and structural movement. Floor slabs deflect. Connections move. Systems must respond to real conditions, not only idealised tests. Claeys also challenged the logic of highly glazed buildings that require intense cooling. Using renewable energy for cooling does not remove the need to reduce solar gain first.
Fassada’s response is a patented hybrid technology. Claeys described a system developed from a clean-sheet approach. It aims to combine the advantages of existing systems while reducing material use, production time and logistics costs. The company also works with thin cold-rolled steel as well as aluminium. Claeys presented it as a low-carbon, recyclable and fire-resistant option.
His deliberately provocative tone did not always seem fully calibrated for an audience already committed to sustainability, circularity, informed choices and long-term durability. Yet the underlying message was practical: decarbonisation needs better physics, smarter production and systems that make economic sense.
Testing Vacuum Insulated Glass
Tony Cinnamon (WJE )

Tony Cinnamon of Wiss, Janney, Elstner Associates turned attention to vacuum insulated glass, or VIG. His presentation focused on experimental durability testing. VIG uses two glass panes separated by tiny pillars. A vacuum between them improves thermal performance. The pillars prevent the glass from collapsing under atmospheric pressure.
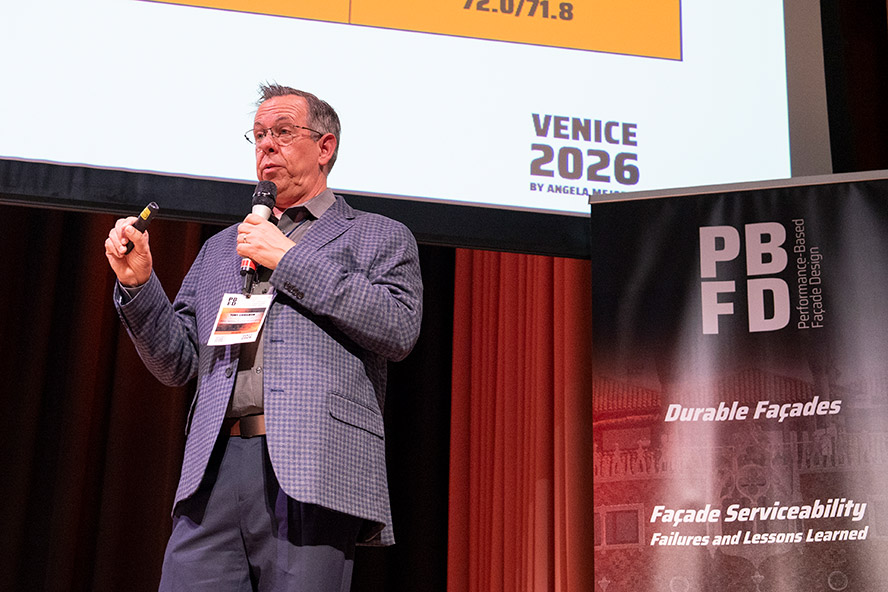
The technology has promise. It also has sensitive components. These include the edge seal, vacuum port and getter. If the seal fails, the vacuum is lost. The thermal advantage disappears.
Cinnamon’s test programme asked a direct question. How can engineers test the conditions that a VIG unit might experience in service? The work did not seek to replace established standards. It aimed to extend them. Experimental testing can expose possible weaknesses before systems reach widespread use. The team started with a baseline inspection. They documented pillar spacing, edge seals and visual conditions. This makes it possible to identify changes after testing.
Twelve samples were then exposed to repeated positive and negative pressure cycles. The programme used 100 psf loads. That level was deliberately severe. It was intended to reveal red flags. The team measured strain and deflection. They checked pillar spacing again. They also attempted to assess vacuum levels. Finally, units were tested to failure. Finite-element analysis followed the physical tests. The comparison between predicted and observed behaviour formed part of the wider research. Cinnamon’s presentation made a broader point. Innovative façade components need innovative testing. Durability cannot be assumed from thermal performance alone.
Durability as Long-Term Value
Francesca Vagliani (Covivio)

Francesca Vagliani of Covivio Italy brought the developer’s perspective to PBFD 2026. Her presentation compared two Milan projects. One renewed an existing asset. The other built flexibility into a new headquarters. For Covivio, durability has five dimensions. It includes adaptability, attractiveness, performance, identity and long-term value. This is a useful expansion of the usual technical definition. It also reflects Covivio’s position as both developer and long-term owner. Construction is only the first chapter. The asset must then attract tenants, support daily operations and retain its value over time.
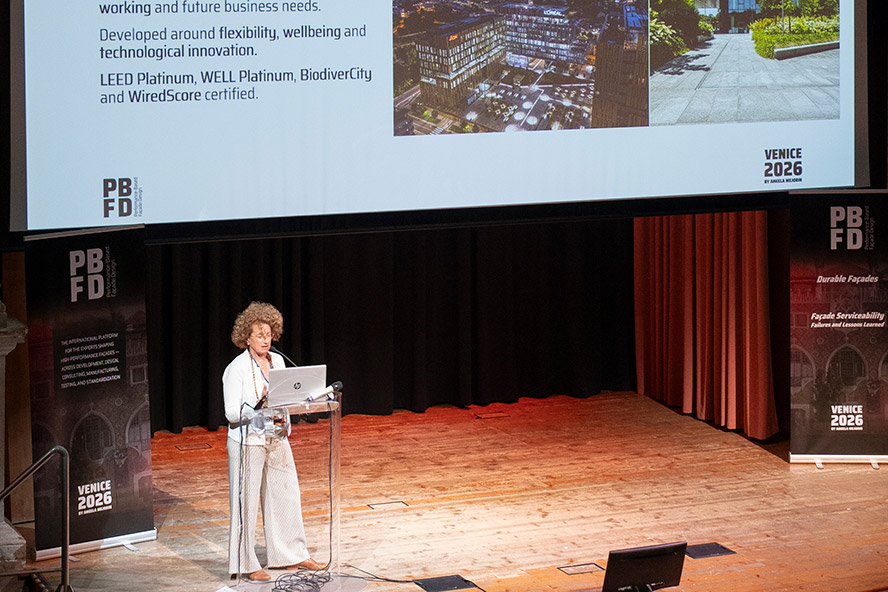
The first project, Corte Italia, is a refurbished office building in Milan’s central business district. The redevelopment preserved key heritage elements. These included the façade, courtyard, colonnade and main stair. The project also added usable space. New floors, terraces and canopies were integrated with the historic structure. Heritage constraints required careful discussions with the Soprintendenza. The envelope had to meet several demands. The internal courtyard façade required acoustic and fire performance. The glazed roof needed to balance insulation and solar control. New additions had to respect the protected context without mimicking the original fabric.
Beauty Hub L’Oréal Italia presented a different starting point. It is a new nine-storey headquarters designed around changing workplace needs. Its façade uses a 1.35-metre module aligned with the internal grid. Five façade types combine glass and opaque elements. This creates visual variety through a controlled kit of parts. The approach reduces complexity. It also supports flexible layouts and efficient construction. It allows the architectural expression to evolve across the building without multiplying bespoke components.
For Covivio, such decisions are central to asset management. A façade that is coherent, adaptable and manageable can help safeguard operational performance and long-term value.
Vagliani’s conclusion was persuasive. The envelope is not merely a technical layer. It is a value driver that connects building identity, operational performance and urban presence.
Renewing Mid-Century Campuses
Carl Knutson (Perkins & Will)
Carl Knutson, Principal and Design Director at Perkins&Will, examined a major renewal challenge. Many university science buildings now stand between 50 and 70 years old. These assets were built during the post-war expansion of higher education. They often occupy valuable campus locations. They may also hold scientific and cultural significance. Knutson argued that renewal deserves serious consideration. These buildings frequently have strong concrete structures, regular grids and generous floor-to-floor heights. Such qualities can support new uses. Their weakness is often the envelope. Mid-century façades may perform poorly by current standards. Energy, safety, maintenance and moisture management all require attention.
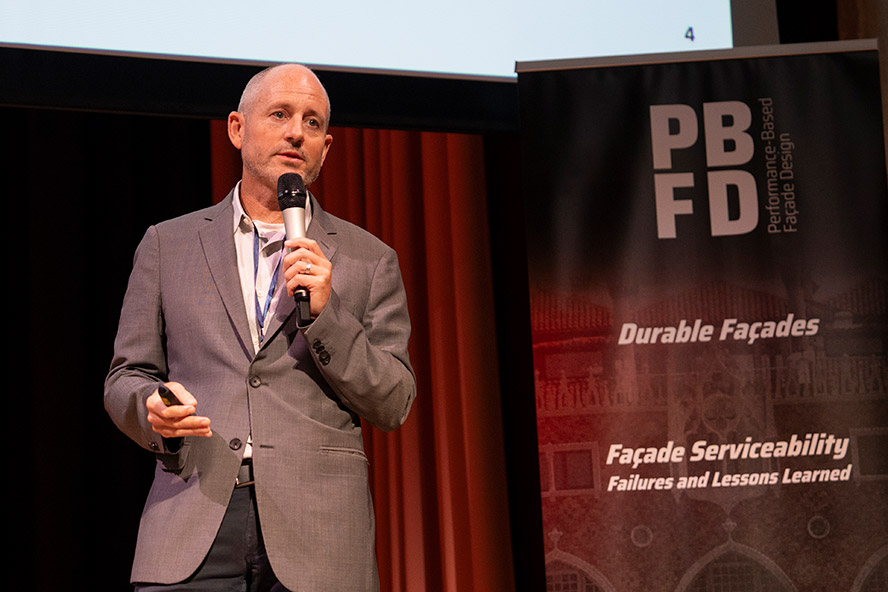
Gilmer Hall at the University of Virginia offered a clear example. The building sits within a campus shaped by Thomas Jefferson’s architectural legacy. Yet the team chose not to disguise it as an older building. Instead, they sought to renew its mid-century identity. The original laboratory layout had become inflexible. Perkins&Will used the structural grid to create more adaptable research spaces. The building could respond to changing programmes and grant funding. The existing concrete structure also supported new mechanical systems and selective openings. This made scientific work more visible and connected. The façade required major intervention. Terracotta screens limited access to windows. An earthquake had also exposed weaknesses on the north side.
Knutson’s approach aligned the renewed façade with the existing grid. It respected the building’s history while improving clarity, performance and safety. The broader lesson was encouraging. Not every ageing campus building is obsolete. Many are ready for a second century.
Care Is a Maintenance Strategy
Vedran Skopac (Reimagine)
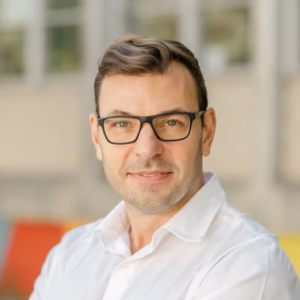
Vedran Skopac of Reimagine Architects returned to the Mosaic Center in Edmonton after ten years. The project is now known as PRIME. The revisit raised a question that architects often avoid: how did the building really perform? Edmonton is a severe testing ground. It experiences large temperature swings, freeze–thaw cycles, dry winters, hot summers and strong sun. Façade design there demands careful attention. Skopac contrasted traditional thick masonry with contemporary layered envelopes. Older walls often accommodated moisture. Newer systems work hard to exclude it. Both approaches require knowledge. Neither should be romanticised.
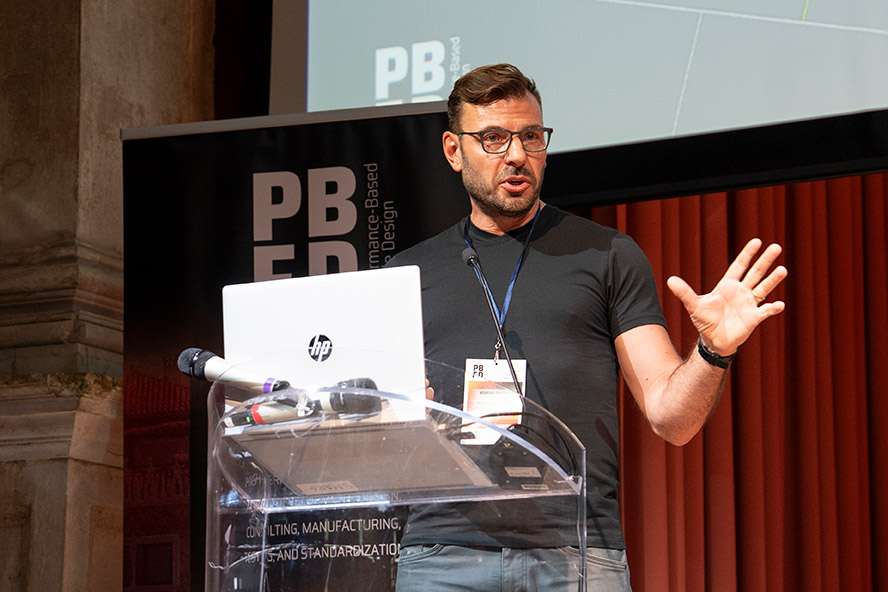
The Mosaic Center was designed as a vertical city. It includes gardens, greenhouses and adaptable communal spaces. Environmental resources were made visible rather than hidden behind technical rooms. This social strategy was central to the building’s durability. Skopac suggested that people who care about a place are more likely to notice problems. They are more likely to maintain it. That idea gave beauty a practical role. Buildings that people value are often better maintained. Beauty can support resilience.
The project also integrates environmental systems. It includes photovoltaics, geoexchange, rainwater flushing and rooftop beehives. Thirty per cent of its landscape is edible. The restaurant uses the landscape for food production. It also uses honey from the roof. These features connect building performance with daily life.
Skopac’s presentation widened the definition of durability. It is not only a matter of materials and details. It also depends on participation, ownership and affection.
Heritage as a Living System
John Diodati (John Diodati Architecte)

John Diodati brought a conservation architect’s perspective to the discussion. His presentation focused on intelligent intervention in existing building envelopes. Historic buildings carry value through their materials, construction and appearance. They also carry knowledge. Rehabilitation must understand both.
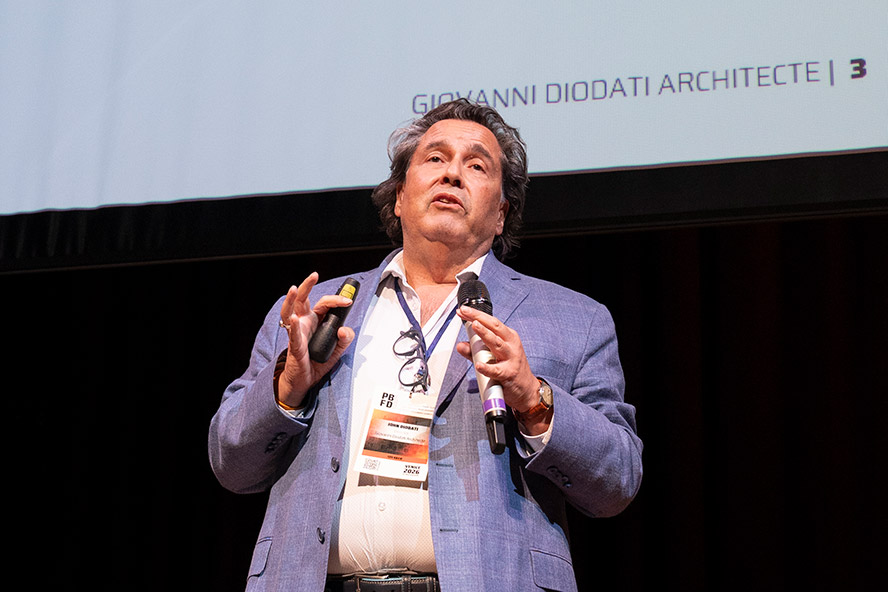
Diodati presented three Canadian case studies. They represented mass masonry, hybrid cavity walls and early curtain-wall construction.
The West Block on Parliament Hill in Ottawa became the central example as part of Canada’s Gothic Revival parliamentary ensemble. It has the highest level of heritage protection. Its beauty also creates technical challenges.
The building’s mansard roof lacked sufficient projection and conventional drainage. Lower walls became repeatedly saturated. Ice accumulated during winter. Mortar deteriorated. Stones shifted. The conservation challenge was delicate. The owner did not want visible eavestroughs. The team needed to manage water while preserving the historic character. The investigation was extensive. It included archival research, photogrammetry, material testing, thermography, sensor arrays and hygrothermal modelling. Exploratory openings revealed a complex rubble core with stone, mortar and voids.
The data showed persistent moisture deep within the wall. A dynamic buffer zone improved drying. Yet the core remained highly humid.
The repair strategy was therefore careful rather than dramatic. It improved water shedding through discreet parapets, internal drainage, adjusted projections and subtle flashings.
John Diodati Architecte’s work offered a valuable reminder. Heritage conservation is not about freezing buildings in time. It is about understanding their behaviour, respecting their character and helping them endure.
Conclusion: A Shared Responsibility
Day 1 of PBFD 2026 made one point impossible to ignore. Durable façades do not emerge from one discipline alone. They require architects who design for change. They require engineers who test real behaviour. They require owners who value long-term performance. They require researchers who question accepted methods. They require contractors, fabricators and maintenance teams who turn ideas into dependable reality.
https://www.performancebasedfacadedesign.org
Facade Today thanks every speaker, every participant and every audience member for bringing curiosity, experience and candour to Venice. We also thank the teams, practices, universities, laboratories and companies behind them. Their work is helping the construction sector move toward a more durable future. That future will be lower in carbon. It will be more repairable. It will be better informed. Above all, it will be built to keep performing long after day one.
As Facade Today’s coverage of PBFD continues, future articles will cover industry collaboration and predictions for the next era of high-performance façades.
Stay tuned for more insights from Venice’s vibrant gathering of facade professionals.
Some project featured during these presentations
Beauty Hub L’Oréal, Milan, Italy
Architects: Progetto CMR, Massimo Roj Architects
Developer and real-estate operator: Covivio
Photo credits: courtesy of Covivio
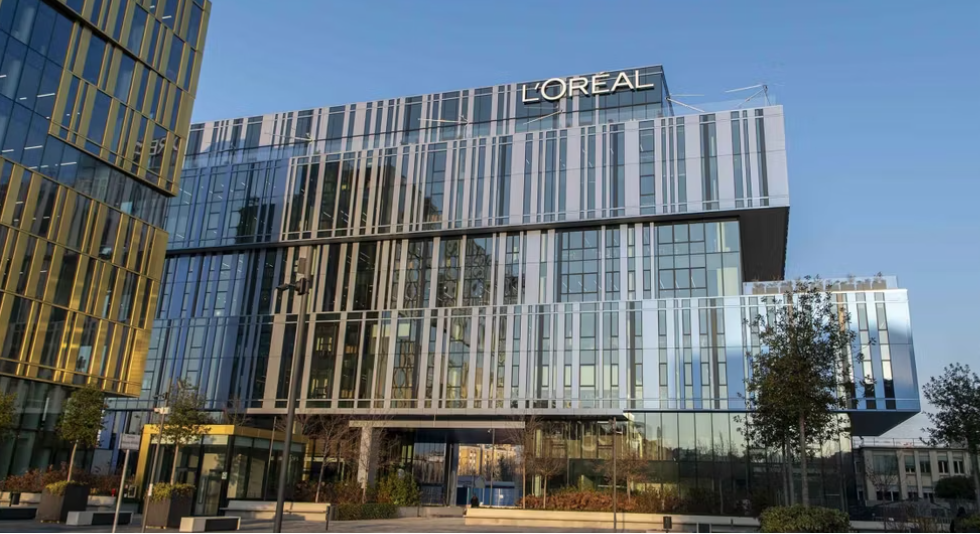
Completed and inaugurated in 2025, the Beauty Hub L’Oréal Italia completes Covivio’s The Sign regeneration district in southwest Milan. Designed by Progetto CMR and Massimo Roj Architects, the nine-storey, 13,000 m² headquarters uses an InsideOut design approach that prioritises workplace flexibility, comfort and energy performance. Its continuous façade alternates high-performance glazing with opaque, iridescent metal panels. The composition balances daylight access with solar-gain control, while the glazing improves thermal insulation and reduces heating and cooling demand. The building combines radiant ceilings, optimised air exchange and photovoltaic energy generation, with sensor-controlled water and electricity systems. Rainwater is harvested for interior planting. The intelligent building-management system coordinates lighting, climate control and security. This supports emergency response by enabling monitored, centrally managed safety systems. The project targets LEED Platinum, WELL and WiredScore Platinum certification.
Hanwa Headquarters (remodelling), Seoul, South Korea
Architects: UNS
Facade engineering: Arup
Photo credits: Rohspace (Kyung Roh)
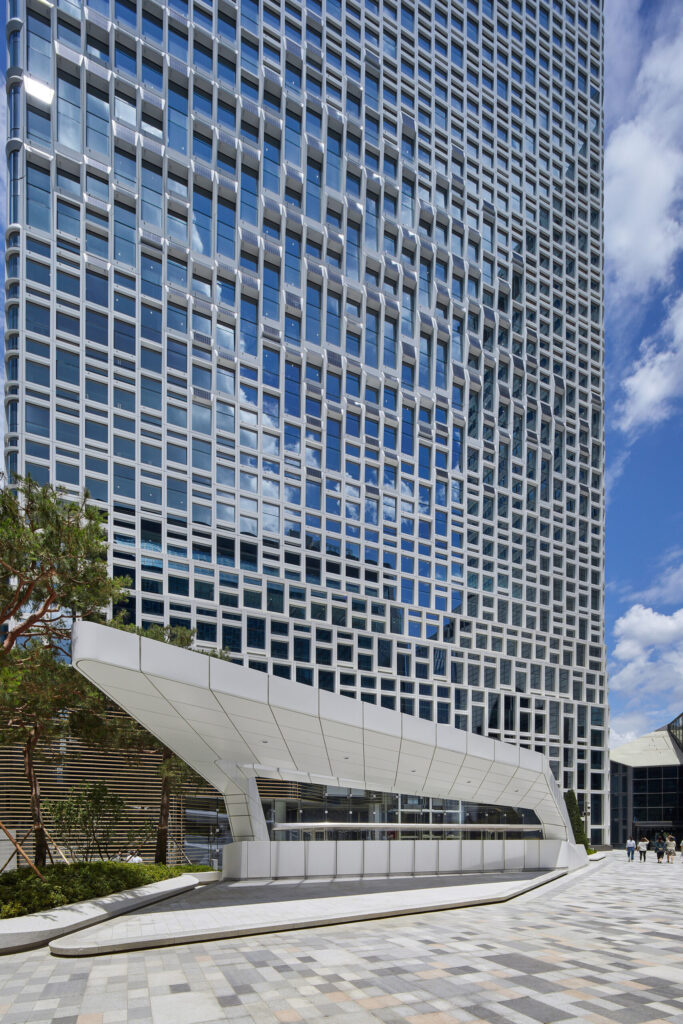
UNS’s remodelling of Hanwha Headquarters transformed a 57,696 m² occupied office tower into an intelligent, energy-generating workplace. Arup acted as sustainability and façade consultant. The new responsive envelope replaces dark single glazing with clear insulated glass, aluminium framing, solar-responsive shading and building-integrated photovoltaics. Its 54 façade-module types are arranged in 239 configurations, tuned to orientation, glare, daylight and thermal comfort. The north elevation maximises daylight. The south and southeast façades use angled glazing and opaque photovoltaic zones to limit heat gain while harvesting solar energy. The system includes 301 façade PV panels and 370 roof panels, delivering 100 kW of capacity, or about 3% of total building energy use. Heating demand on a typical floor fell by 36%, while lighting energy fell by more than 26%. The project is often described as an intelligent façade because it integrates environmental response, energy generation and LED lighting.
Facade Today is Media Partner of Performance-Based Facade Design 2026.
As part of this partnership, Facade Today supports the event with editorial coverage, digital visibility, and content amplification, helping ideas travel further across the facade engineering and architecture community.
Are you organizing an event related to façade design, smart materials, sustainable construction, or architectural innovation?
Let’s talk! We’re always open to media partnerships that align with our editorial mission and bring value to our readers.
Reach out to us at editor@facadetoday.com
We’d love to hear about your event.