

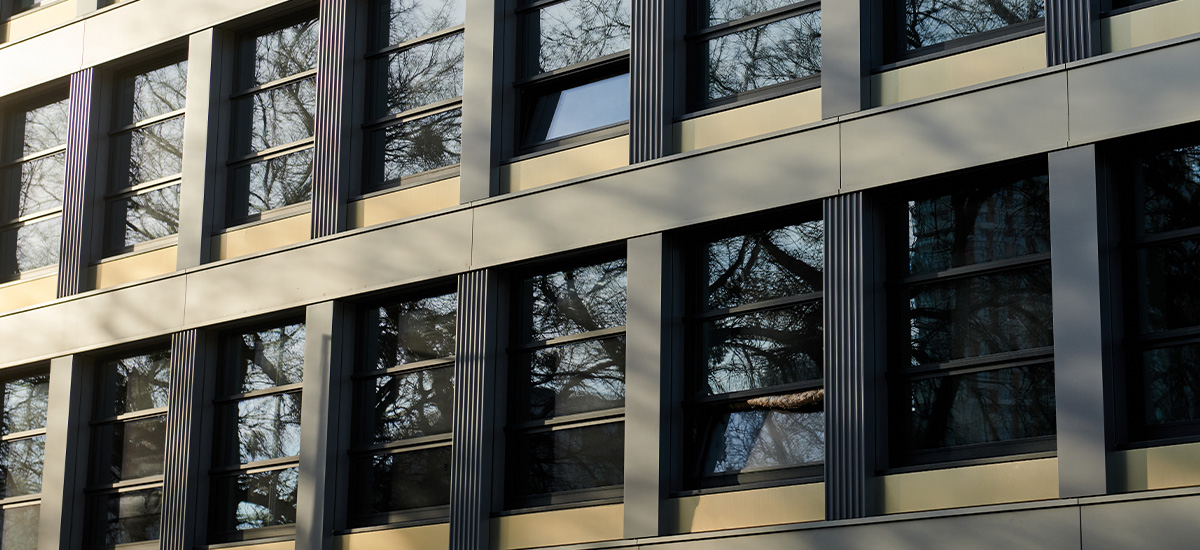
The EJOT CROSSFIX all stainless steel substructure system is fast emerging as a key solution for sustainable façade construction given its compatibility for projects targeting lower embodied carbon, higher thermal performance and improved longevity. Gary Robson, Business Development Manager at EJOT UK, explains why.
What contribution does the substructure make to the overall sustainability of a rear ventilated or rainscreen façade system? To answer this, it is important to recognise the role that substructures play in the formation of these types of façade, their material composition, structural performance and how their thermal conductivity impacts on the façade’s efficiency as a whole.
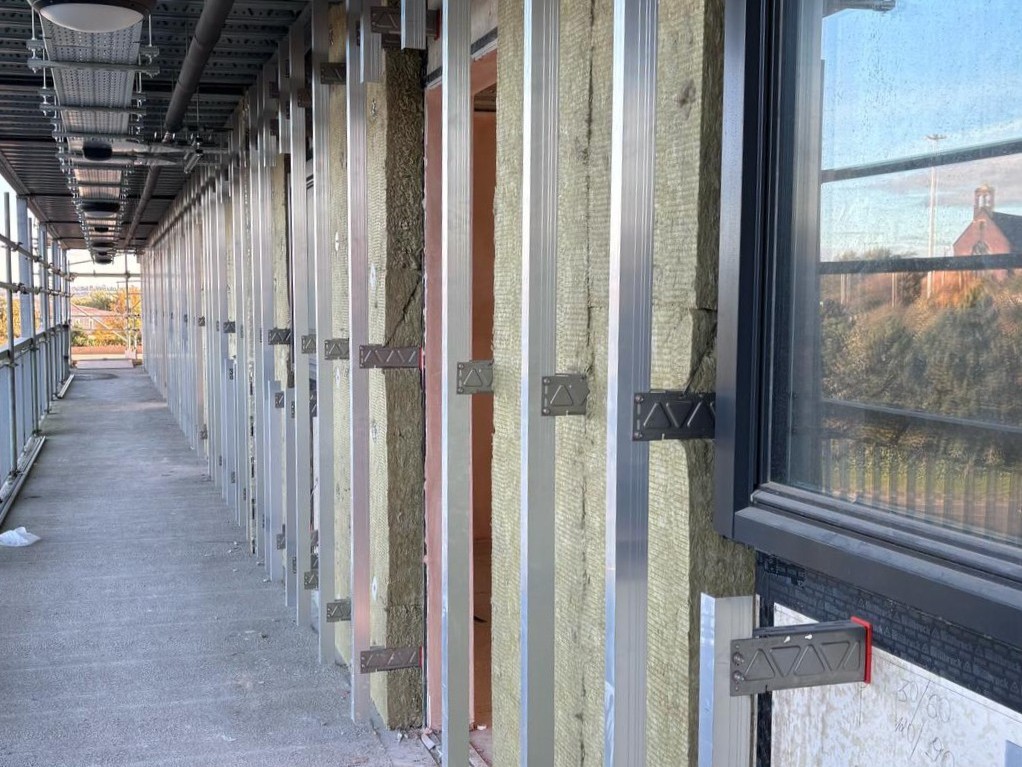
When we talk about the substructure, we are typically referring to the bracket and rail system that supports the façade panels – although it is important to note that the fasteners used to assemble the substructure are integral to its success. The system creates the cavity needed for insulation to be attached to the main building substrate and provide sufficient separation for effective ventilation and water drainage.
Sponsored content
Aluminium is a popular choice for façade substructures, primarily due to the material’s relatively low cost, the fact that it is lightweight and its easy workability. However, the wide ranging advantages of stainless steel, as used in the composition of EJOT CROSSFIX, are becoming increasingly attractive for projects targeting more demanding sustainability targets, especially those built in line with international schemes such as BREEAM, LEED and Passivhaus.
Copyright: EJOT UK
Copyright: EJOT UK
What is EJOT CROSSFIX?
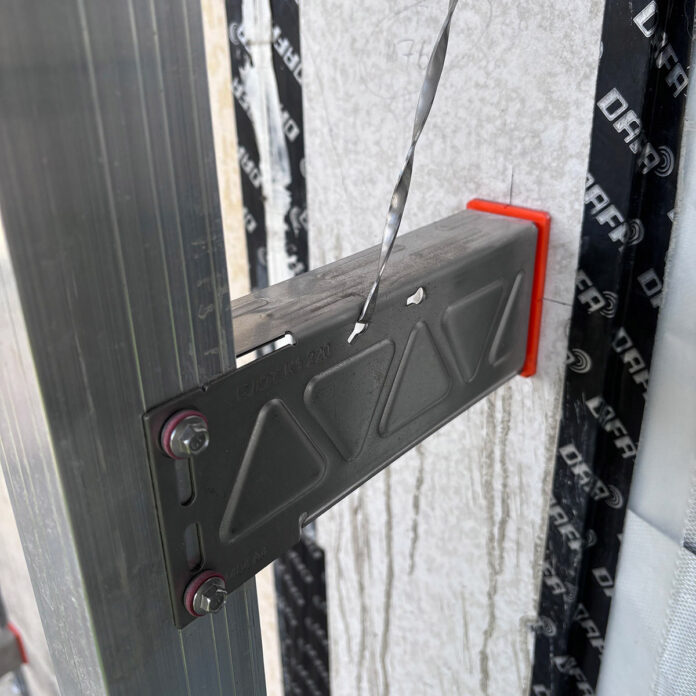
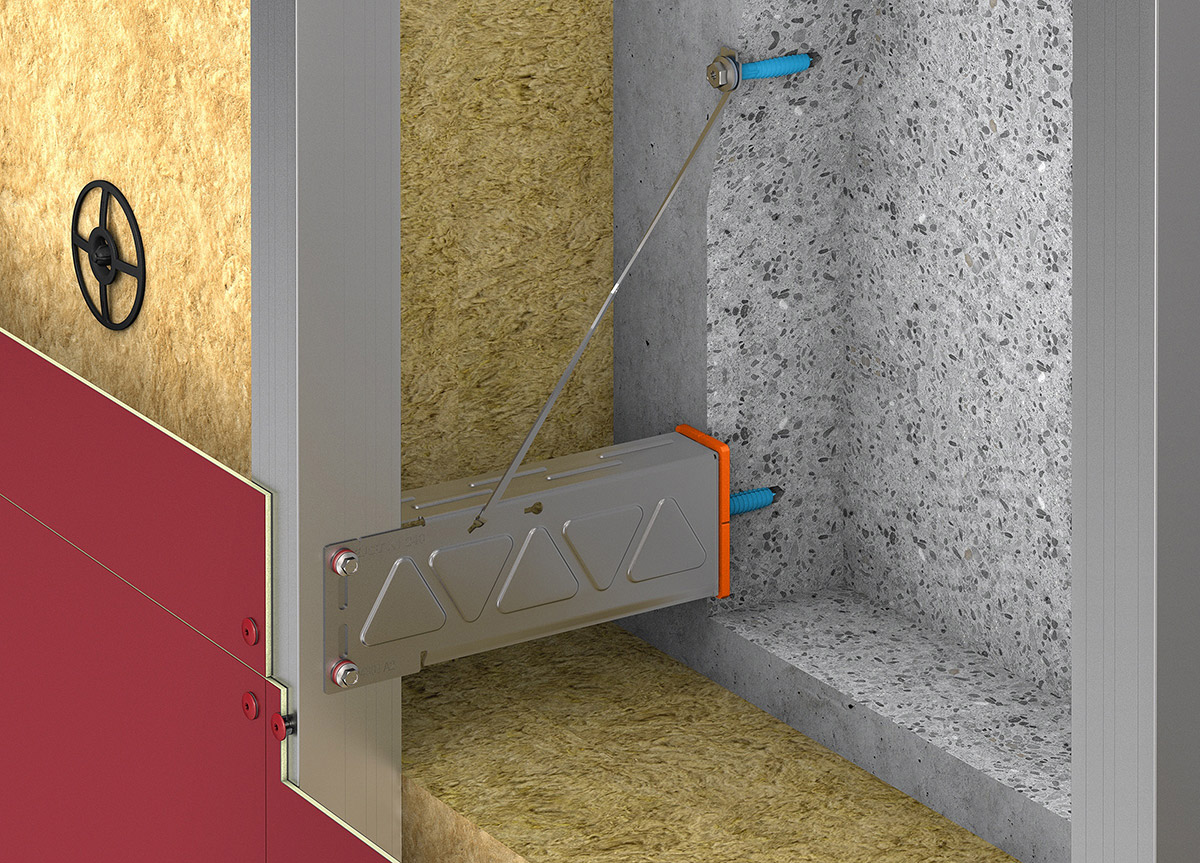
EJOT’s CROSSFIX is substructure system manufactured from stainless steel which provides a complete façade support solution, including the brackets, rails, anchors and fixings. The system holds a comprehensive European Technical Assessment (ETA) and Passivhaus certification, demonstrating its suitability for high-performance building envelopes.
Compatible with a wide range of substrates, insulation types and cladding materials, CROSSFIX can be used in a diverse range of project types. It is centred around the innovative geometry of the Konsole bracket, which is key to the system’s high strength, load-bearing capacity and structural stability, combined with stainless steel’s greater rigidity.
The bracket is designed to support L and T-shaped profiles, with optimised anchor load distribution. This provides an engineered solution capable of carrying heavier facade loads, with the system’s optional “Powerkey” helping to distribute wind and dead loads evenly across the anchors to maximise overall load capacity.
CROSSFIX’s higher structural capacity can translate into fewer brackets being required across the façade, depending on the application, which in turn reduces component quantities and the potential for simplified, more efficient installation. At the same time, it enables the system to accommodate heavier or more complex façade assemblies without compromising stability, supporting the trend for larger format panels and cladding materials such as GRC (Glass Reinforced Concrete), terracotta rainscreen and natural stone.
Copyright: EJOT UK
Reduced thermal bridging
The substructure’s thermal performance is crucially important given that the brackets can provide paths for heat to transfer from the building structure to the external panels – bridging the insulation and air gap. For this reason, the highest performing systems including CROSSFIX incorporate thermal breaks to prevent direct heat transmission paths.
The type of metal is crucial too. There are fundamental differences between aluminium and stainless steel brackets in terms of the strength and thermal conductivity that make an even more significant difference.
Aluminium will conduct more heat away from the building than stainless steel. That means a façade substructure with aluminium brackets will have a greater thermal bridging effect than one constructed with stainless steel brackets. In addition, as stainless steel brackets are more rigid, fewer brackets are required compared to aluminium systems – that means fewer, less thermally conductive structural connections overall.
This can result is that the façade’s overall thermal performance being improved when using the CROSSFIX stainless steel system to such an extent that a lower U-value may be achievable without the need to increase insulation depth. Alternatively, compliance level thermal performance may even be achievable using a reduced thickness of insulation thanks to CROSSFIX’s thermal bridge reduction, allowing for a reduction in material use across the façade.
Resource savings and minimising embodied carbon
As the CROSSFIX system can potentially enable a reduction in the amount of insulation required in the façade, a signification resource and cost saving may be possible. Couple that with the fact that a stainless steel system will require fewer brackets versus aluminium, and a further saving in material use for the substructure is also achieved, despite steel being heavier and thicker.
Aligned with the circular economy
Material efficiency is increasingly important in the context of both cost and environmental impact. From a lifecycle perspective, therefore, the composition, processing and origin of the materials used throughout façade construction is extremely important to enable enhanced sustainability objectives to be met.
Stainless steel offers advantages here given the relative ease with which it can be recovered and recycled at the end of a building’s life. End-of-life recovery rates for stainless steel throughout construction are close to 100%, and it can be reprocessed repeatedly – including in electric arc furnaces – without any loss of strength, corrosion resistance or metallurgical quality.
Efficiency in the design and construction process
Anything that can successfully streamline or simplify the design, procurement, logistics and installation processes for rainscreen façade projects is welcome as it improves efficiency, potentially saving time, money and carbon emissions associated with unnecessary duplication.
With CROSSFIX, the same Konsole bracket can be used for both vertical and horizontal rail orientations – that helps to reduce the number of components needed and reduces the potential for mistakes to be made during installation. In addition, as EJOT provides the whole substructure from the insulation anchors and bracket fixings to the cladding fasteners, the company offers a single sourcing solution to simplify project administration and improve traceability.
Copyright: EJOT UK
Copyright: EJOT UK
Case studies
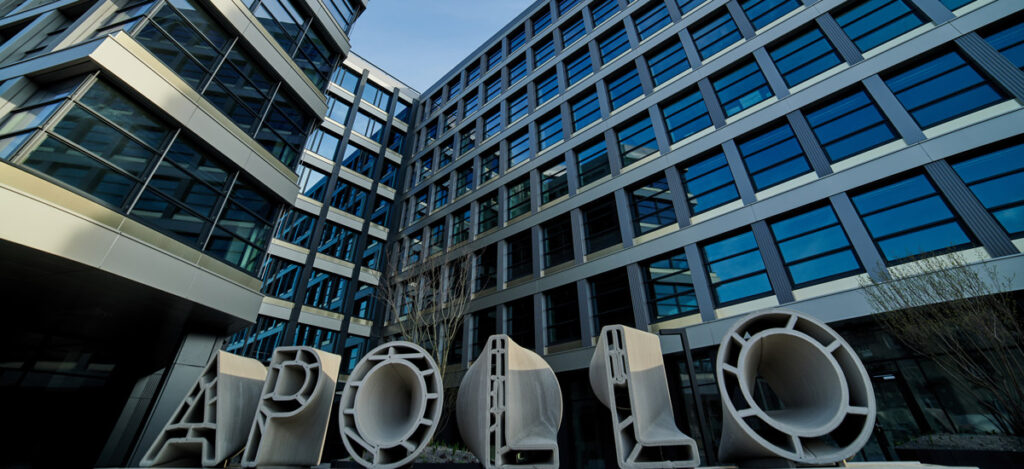
Apollo Nivy, Bratislava, Slovakia
Architect: Architecture Make
Located within Bratislava’s Nové Nivy district, the Apollo Nivy office development is a landmark building providing around 48,000 sq. m of premium office space. With a design centred on employee wellbeing, sustainability and energy efficiency, reflected in its WELL Platinum and BREEAM Outstanding certifications, this ambitious building required a façade that combined architectural freedom with outstanding thermal performance.
To meet these ambitious objectives, the EJOT CROSSFIX stainless steel substructure system was selected to support the façade panels. The stainless steel composition of CROSSFIX meant it would maximise overall thermal performance of the building envelope by reducing thermal bridging – a common issue with traditional aluminium brackets.
The strength of the CROSSFIX system, provided through its stainless steel composition and innovative design, also enabled fewer brackets to be used across the façade. This reduced material consumption without compromising load-bearing capacity, contributing to greater construction efficiency and supporting the project’s broader sustainability goals.
Apollo Nivy features a highly dynamic façade with varying panel depths, projecting elements and changing horizontal lines. The extensive CROSSFIX range, including brackets from 260mm to 400mm, provided the flexibility needed to accommodate these architectural details while maintaining a consistent installation approach.
The system was complemented by EJOT SDF façade anchors and VARIO screws, enabling both fixed and sliding-point connections to manage façade movement efficiently. Combined with technical support from EJOT’s international engineering team, this provided a complete, single-source solution that helped bring the architect’s vision to life.
Find out more at www.ejot.co.uk/CROSSFIX_Apollo_Nivy_Case_Study
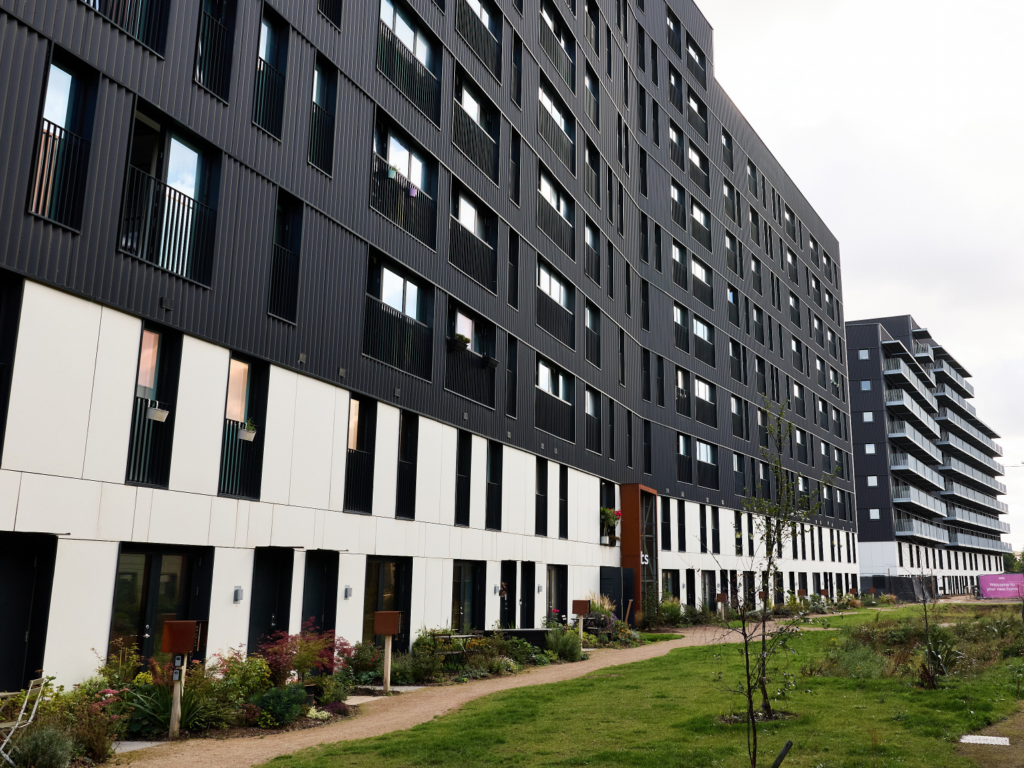
Citu Climate Innovation District, Leeds, UK
Architect: White Arkitekter
Façade Engineer: Hansen Facades
A unique regeneration project in central Leeds, the Climate Innovation District has transformed a former industrial site into an entirely new sustainable neighbourhood with high quality urban housing.
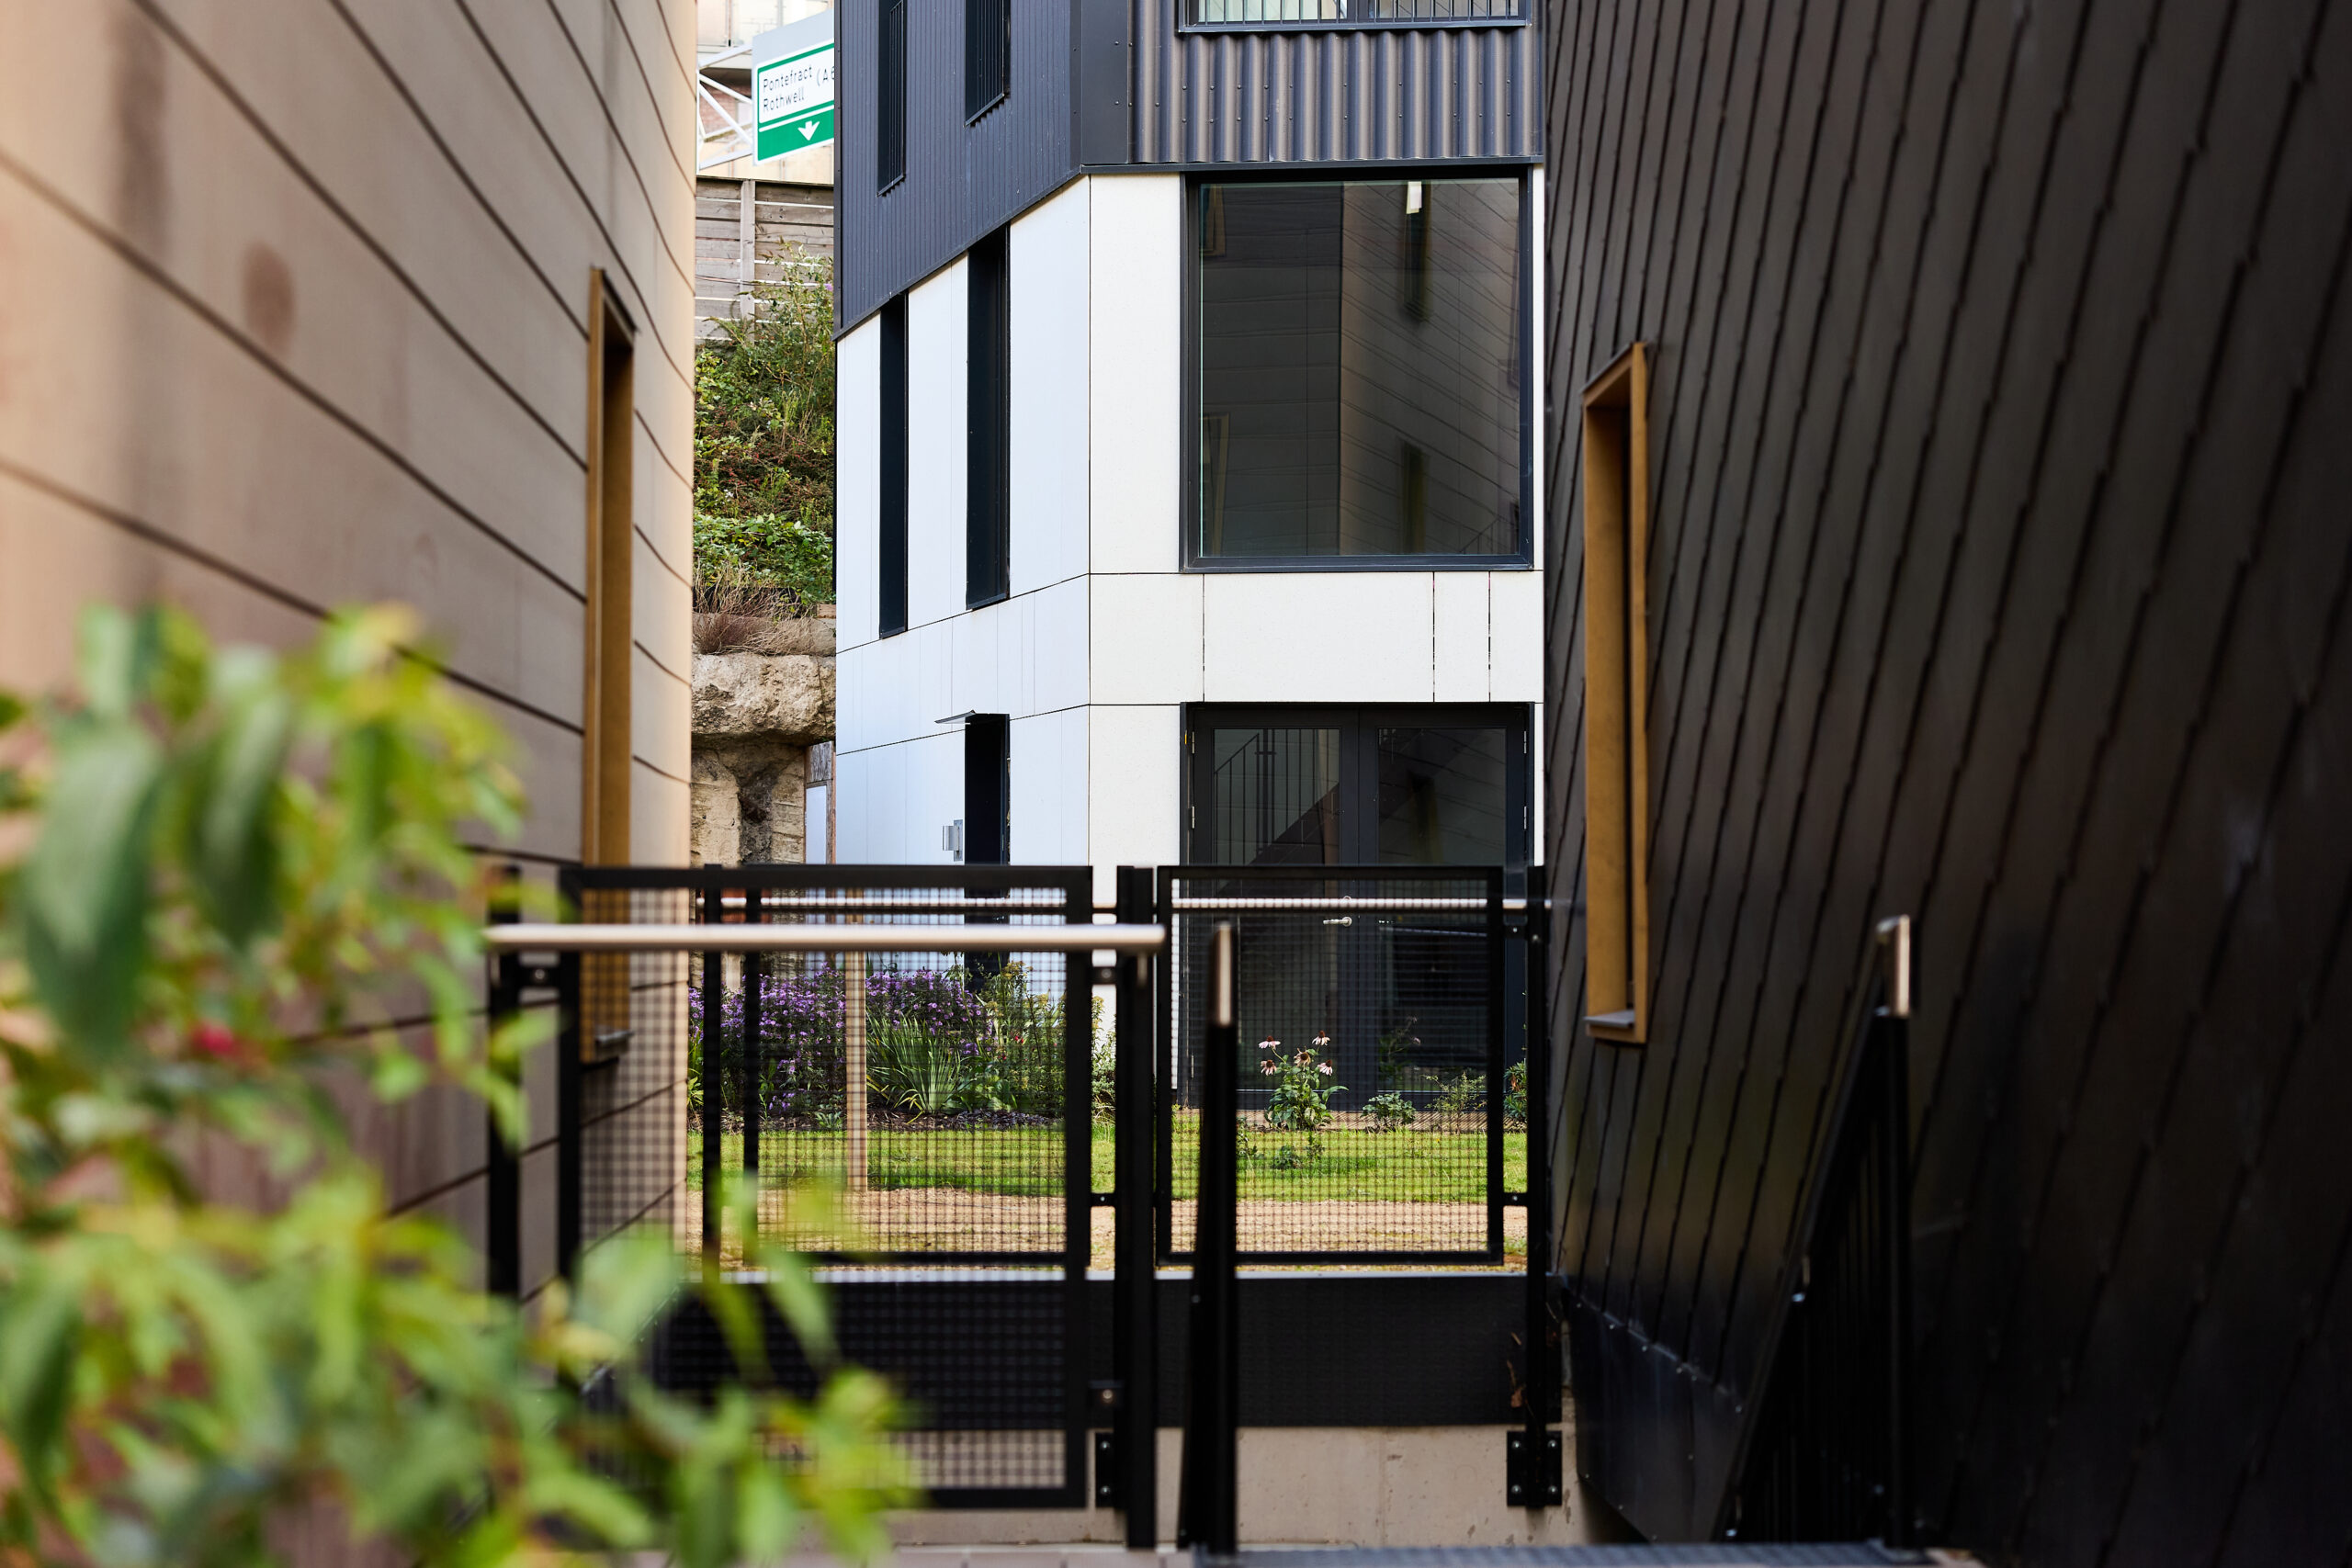
Developed by Citu in partnership with White Arkitekter, and civil and structural engineers Civic, the scheme has created over 500 low energy homes with integrated amenities to a design that has been PHPP (Passive House Planning Package) assessed. The construction of its two large apartment buildings required a substructure to create the rainscreen facades in line with the project’s ambitious sustainable targets, without the need to vastly increase insulation depth.
The two ‘volumes’, which rise up to 10 floors in height, are constructed using a steel structure with composite metal deck floors and a light gauge steel framing system. The rear ventilated façade (RVF) is finished with two types of fibre cement panels, through-fixed and secret-fix, providing a consistent aesthetic across both multi-storey buildings.
EJOT CROSSFIX provided the critically important substructure, enabling all the performance targets to be met, including a weighted U Value (based on a typical subframe arrangement) of 0.13 W/m²k and EWS1 fire safety rating, in line with the aesthetic goals, with the added benefit of streamlined installation. The substructure consisted of a 220mm Konsole K1 in A2 stainless steel, complete with the Powerkey for enhanced structural stability, which supported L, Z and T profiles. The EJOT package was completed with five types of stainless steel fasteners to provide secure assembly with consistent performance.
Find out more at https://www.ejot.co.uk/CROSSFIX_Citu_Case_Study
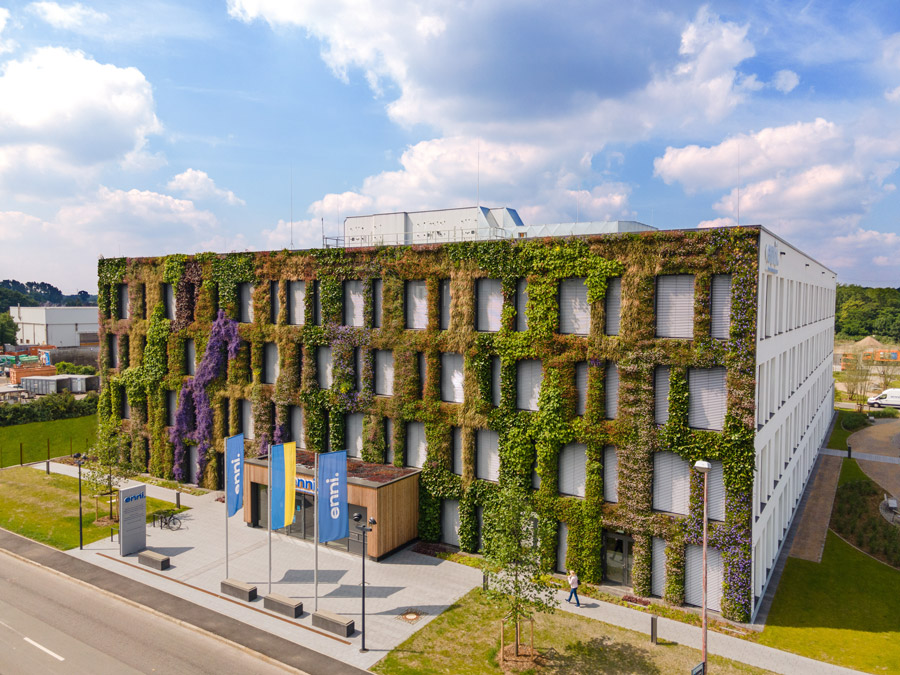
ENNI Administration Building, Moers, Germany
Architect: Carpus & Partners AG
The ambitious approach to the creation of a new administration building for ENNI Stadt & Service Niederrhein AöR in Germany demonstrates how imaginative façade design facilitates outstanding sustainable architecture.
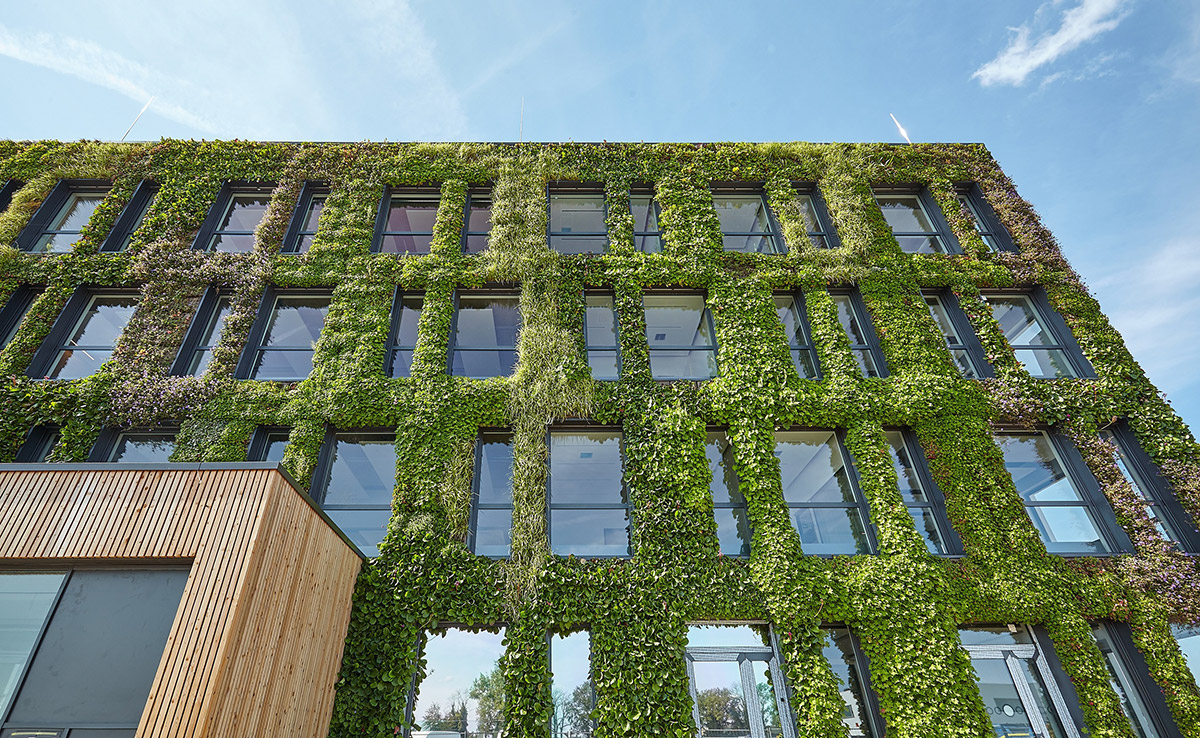
The project at Moers in the Lower Rhine Valley, features a living wall façade on its eastern elevation covering 600 sq. m, making it the largest vertical garden in Germany. This living ecosystem features around 56,000 individual plants seamlessly secured to the structure using the CROSSFIX substructure system. The result is a vibrant, shifting palette of over 30 different flowering shrubs and grasses, providing eye-catching aesthetics whilst making a positive contribution to the local ecology and showcasing the practical potential of modern architectural greenery.
The façade substructure had to be able to accommodate specialised plant pockets delivered to site fully pre-planted. To keep the flora thriving, a state-of-the-art, app-controlled network of sensors and automated irrigation were also integrated to provide round the clock care.
The all-stainless steel CROSSFIX system was instrumental in bringing the project to fruition. The ecological vision for this high-tech, sustainability-driven façade could only be realised by using a substructure capable of handling substantial structural demands. CROSSFIX satisfied these strict requirements in respect of building physics, structural integrity and fire protection, as well as maximising thermal performance through its ability to significantly reduce thermal bridging.
The unique bracket geometry of CROSSFIX also provided the structural flexibility required for the ENNI scheme, enabling the installers to adapt with ease to the building’s specific demands, easily navigating structural challenges like projections and wall apertures to create a flawless, living wall finish.
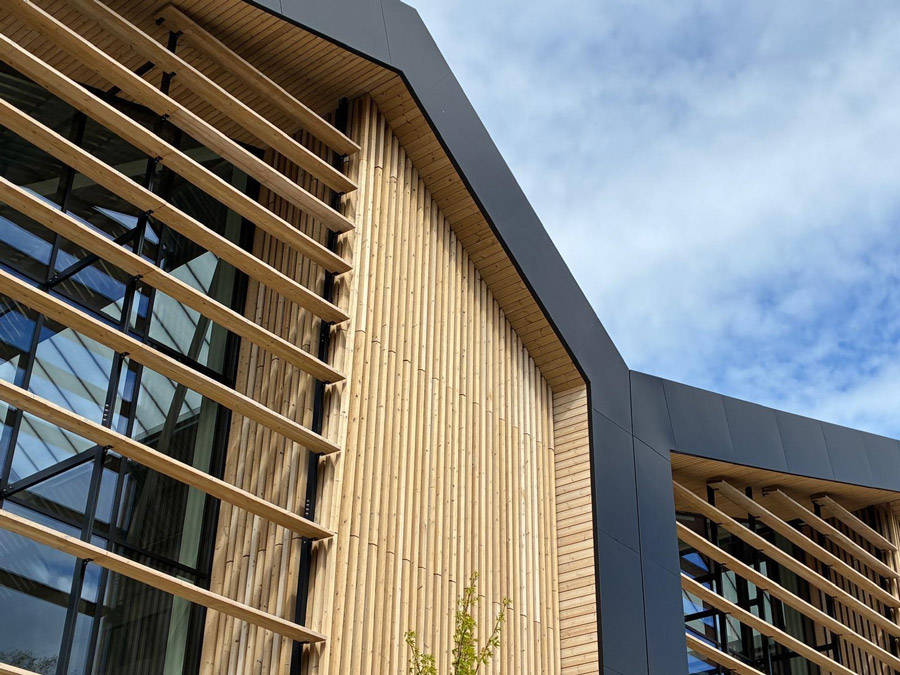
Tech Edge West, Didcot, UK
Architect: Scott Brownrigg
Façade Engineer: Kovara Projects
The contribution that EJOT CROSSFIX can make to successful timber-clad buildings is demonstrated by a project at Harwell Science and Innovation Campus in Oxfordshire.
As part of the campus’s expansion, a 70,000 sq. ft mixed-use office development called Tech Edge West was constructed, supporting a growing community of scientists, engineers and innovators. Targeting Net Zero Carbon in construction and a BREEAM Very Good rating, the development follows a fabric-first approach to achieve the ambitious sustainable development goals.
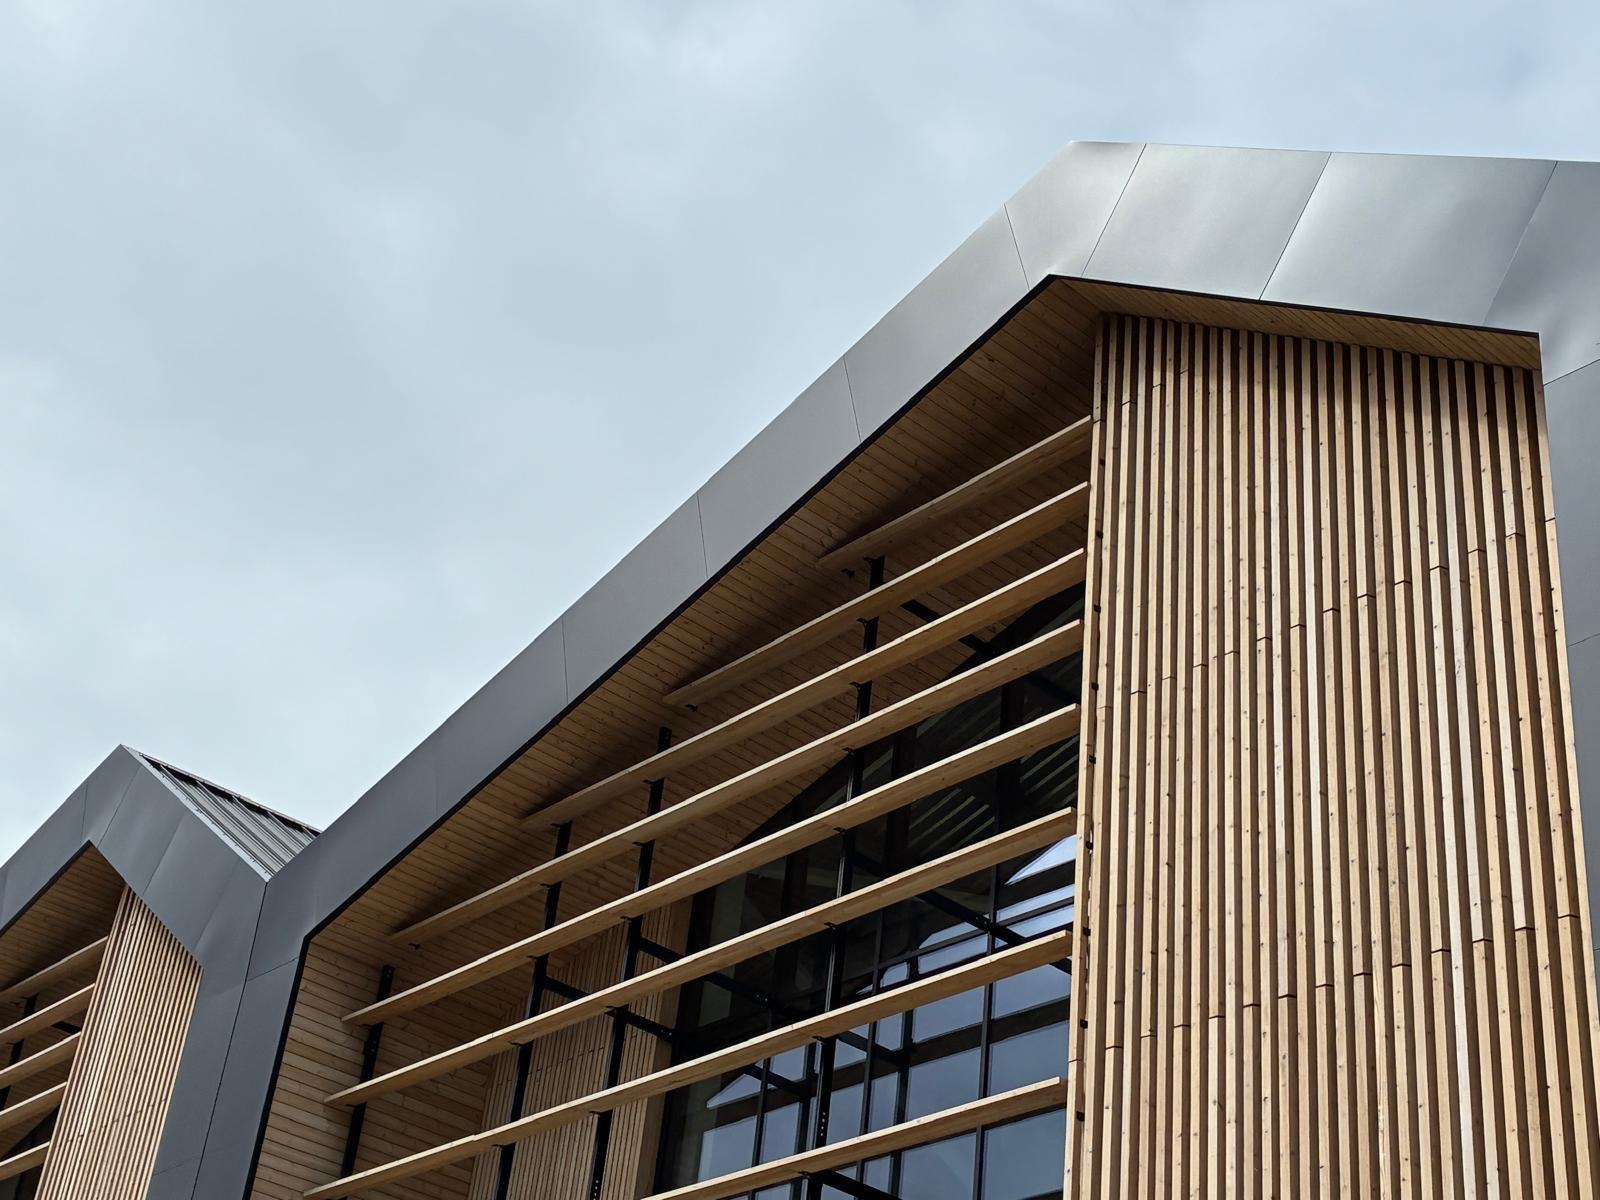
The building’s sawtooth roof design and carefully selected palette of materials, including dark standing seam roofing and naturally finished Thermopine timber cladding, give it a distinctive appearance. Recessed façades are incorporated at the gable ends with walling to maximise daylight and deep roof overhangs helping to control solar gain.
To maintain the architectural vision, the timber cladding had to continue seamlessly onto the soffits beneath these overhangs. EJOT UK was engaged by building envelope contractor Kovara Projects to provide a practical, engineered solution for this detail across all recessed façades.
The CROSSFIX Konsole bracket, manufactured from A4 stainless steel, eliminated the need for a bespoke bracket and rail system. Fixed directly to the main purlins, the brackets supported the timber soffit cladding and enabled a continuous façade appearance up to the building’s 15m ridge height.
The solution was backed by EJOT’s engineering calculation software, a key part of the ETA-certified CROSSFIX system, enabling a fully engineered specification and supporting calculations to be produced quickly. This streamlined the design process, reduced complexity and helped keep the project programme on track.
Find out more at www.ejot.co.uk/CROSSFIX_Harwell_Tech_Edge_West
Find out more
This article was produced in partnership with EJOT and forms part of a promotional collaboration.
For more information about EJOT CROSSFIX, contact your local EJOT office via www.ejot.co.uk or visit www.ejot.co.uk/CROSSFIX for sales and technical support in the UK and Ireland.