


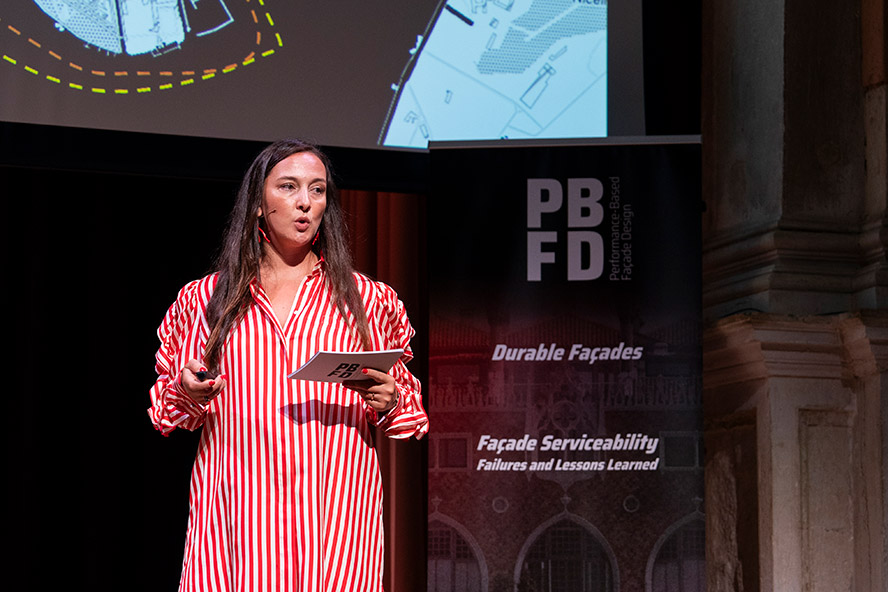
Opening second day of Performance-Based Façade Design 2026, PBFD founder Angela Mejorin welcomed delegates to a programme dedicated to “façade serviceability, failures, and lessons learned.” She also highlighted the value of the collaboration with ASTM International. That partnership will lead to a selected technical-paper publication for next year’s PBFD, becoming the initiative’s third editorial project.
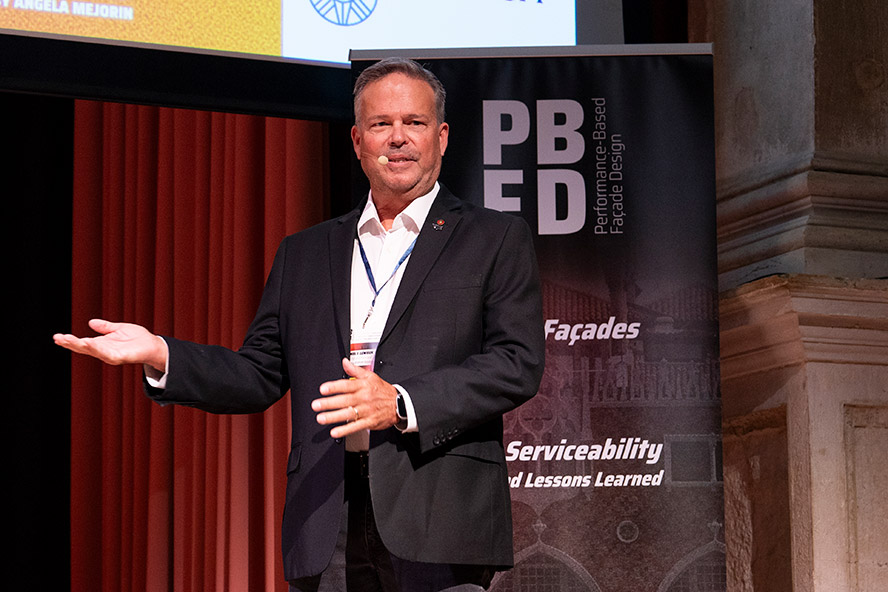
Daniel Lemieux, PBFD advisor, Director and Principal at Wiss, Janney, Elstner Associates, Inc. (WJE), and Chair E06 Performance of Buildings, at ASTM International, framed the workshop through the discipline of failure analysis. Lemieux also pointed to the importance of transferring expertise to younger professionals. He described a course titled Solving for Why, which introduces the next generation to failures, forensics and the technical work behind better buildings.
The Day 2 programme spanned the full façade life cycle. Speakers addressed owner priorities, repair strategies, fire containment, airtightness, wind, double-skin façades, forensic investigation, testing and knowledge management. The common thread was clear: durability requires more than good materials. It requires informed decisions, coordinated teams, realistic testing and a willingness to learn from what has failed.
Durable Facades: A Client Perspective
Andrei Koshelev (ETH Zürich)

FFrom an owner’s perspective, a durable façade must age gracefully, remain maintainable and avoid premature replacement. For Andrei Koshelev, durability begins with a fundamental change of viewpoint. After almost two decades as an architect in the United States and Switzerland, he moved into ETH Zurich’s real-estate management department. A challenging environment, where the institution builds for itself and must operate, maintain and renew its buildings over decades. This transition from designer to owner’s representative reshaped his understanding of façade performance.
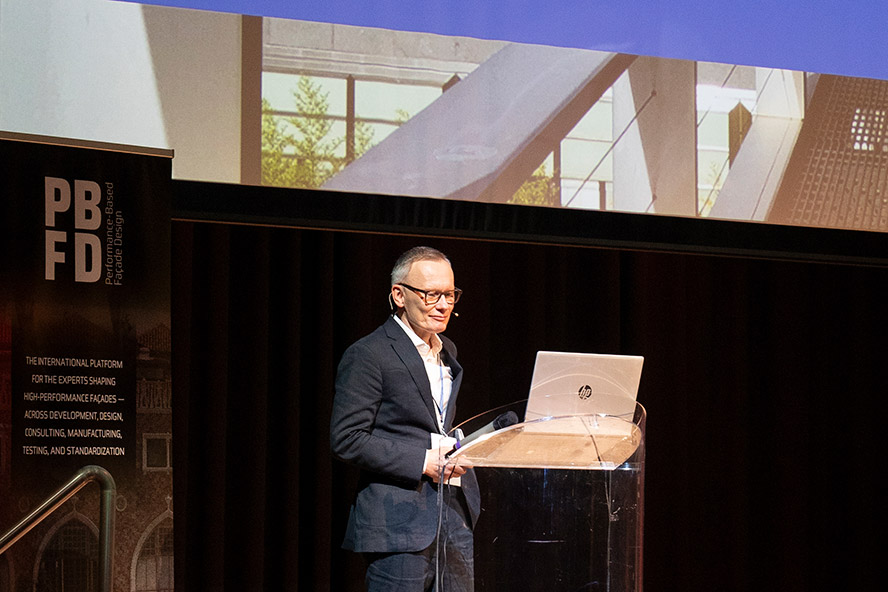
At ETH, façade repairs have exposed the cost of inaccessible components and excessive complexity. Koshelev called for fewer unnecessary moving parts, fewer hard-to-replace components and less complexity without long-term value. This is not a call for architectural restraint for its own sake. Rather, it is a shift from a project view towards an asset-based approach to design.
In this approach, architects, engineers and contractors remain focused on how an enclosure will perform, be maintained and be renewed after 20 or 40 years.
Speaking from an owner’s perspective, Koshelev stressed that a façade should not be judged only at handover or by its ability to meet a short construction programme. It should be assessed over decades of operation, maintenance, adaptation and eventual renewal. This requires architects, engineering firms and contractors to share responsibility for long-term performance from the earliest design stages. Their expertise must extend beyond delivery, supporting materials, details and systems that owners can inspect, maintain, repair and replace throughout the life of the asset.
Extending Facade Life: Practical Low-Carbon Solutions for Durability Over Time
Luigi Pagnoncelli (Mapei)

Luigi Pagnoncelli asked a direct question: what if the most sustainable façade is simply the one that lasts longer? His presentation positioned durability as an essential low-carbon strategy. Repair, protection and performance upgrades can preserve embodied value while avoiding unnecessary demolition, waste and new material production.
For Mapei, sustainability has environmental, economic and social dimensions. A façade failure uses more resources, raises carbon impact and increases repair costs. It can also interrupt the use of a building and weaken its cultural or architectural value. The response must therefore begin with proper diagnosis, because failures vary by climate, substrate, construction tradition and local exposure
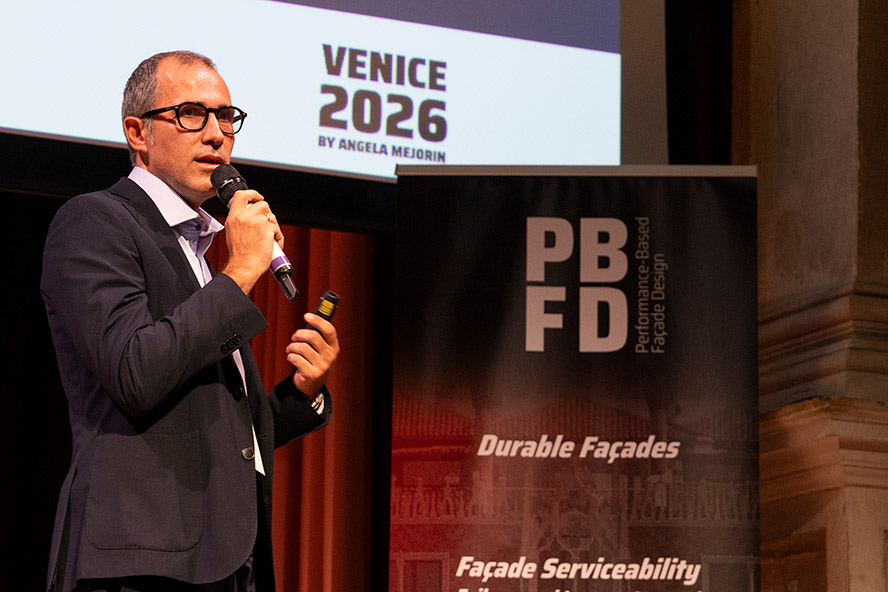
Pagnoncelli presented the Emergency Children’s Surgical Hospital in Entebbe, Uganda, as an example of this locally grounded thinking. Developed with Renzo Piano, Tamassociati and Studio Giorgetta, the project used improved earth-wall technology rather than importing an assumed “better” material. Other examples ranged from repair strategies for Frank Lloyd Wright’s Guggenheim Museum to concrete restoration at Zaha Hadid’s Afragola station. A recurring principle emerged: diagnosis must come before intervention.
Pagnoncelli also promoted ETICS-over-ETICS approaches when existing insulation remains sound. “The greenest insulation is often the insulation already in place,” he argued. He also showed how repair systems and carefully designed ventilated façades can extend service life while managing movement, weather exposure and visual quality.
His broader message was simple: sustainability does not begin with replacement. It begins with keeping buildings useful, robust and repairable.
Why Facade Systems Fail in Practice: From Serviceability Issues to Project Disputes
William MacDonald and Marco Biancospino (GL&SS)
William MacDonald and Marco Biancospino from GL&SS examined façade failures through the lens of missing information. Their cases showed that technical knowledge often exists before an incident occurs. The real problem is that knowledge may be unrecorded, inaccessible or ignored when decisions are made.
Their opening example concerned a recent fatality in London, where a high-rise window fell from a building. The case underlined the severe consequences of unclear responsibility across contractor, builder and design teams. Façade performance is never the responsibility of one discipline alone. It depends on the continuity of decisions across design, procurement, installation and maintenance.
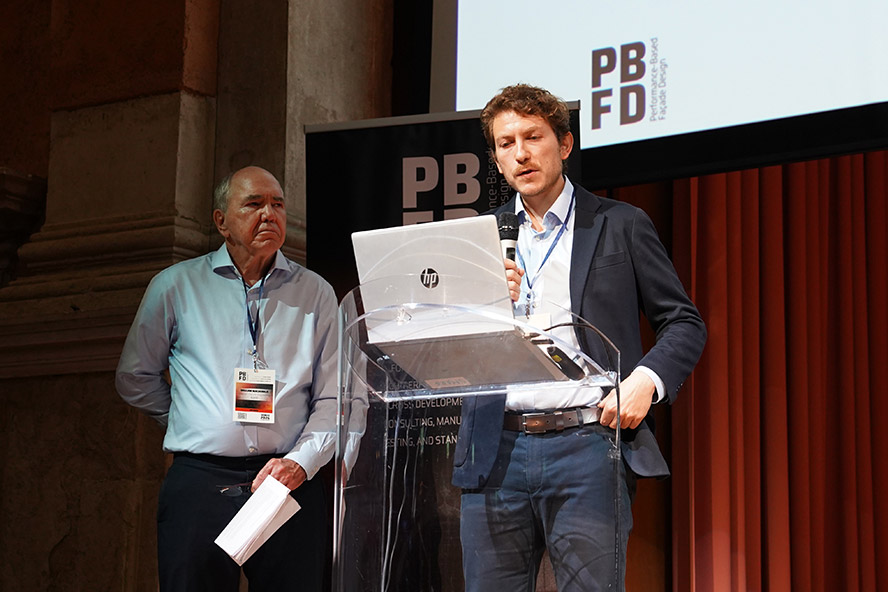
Other cases included spontaneous glass breakage at 125 Old Broad Street, a serious incident at Camden Town Bus Station, and a fatal falling-window event at Corniche. Each demonstrated the consequences of weak records, unclear responsibilities and missed warning signs.
The speakers called for early façade-specialist involvement, explicit ownership of interfaces, thorough existing-building surveys and a stronger response to precursor events. Digital product passports and building logbooks can help. Yet they cannot replace careful investigation of hidden substrates, fixings and cavities.
Reducing Fire Spread in Multi-Story Buildings: Lessons from High-Rise Fires and ASTM E2307 Testing
Angie Ogino (Owens Corning Thermafiber)

Angie Ogino from Owens Corning Thermafiber examined the crucial, often hidden, line of defence between a curtain wall and a rated floor slab. Perimeter fire containment occupies the void created where a non-fire-rated curtain wall bypasses a fire-rated floor assembly. If that joint remains unprotected, it can become a route for fire to spread rapidly through a tall building.
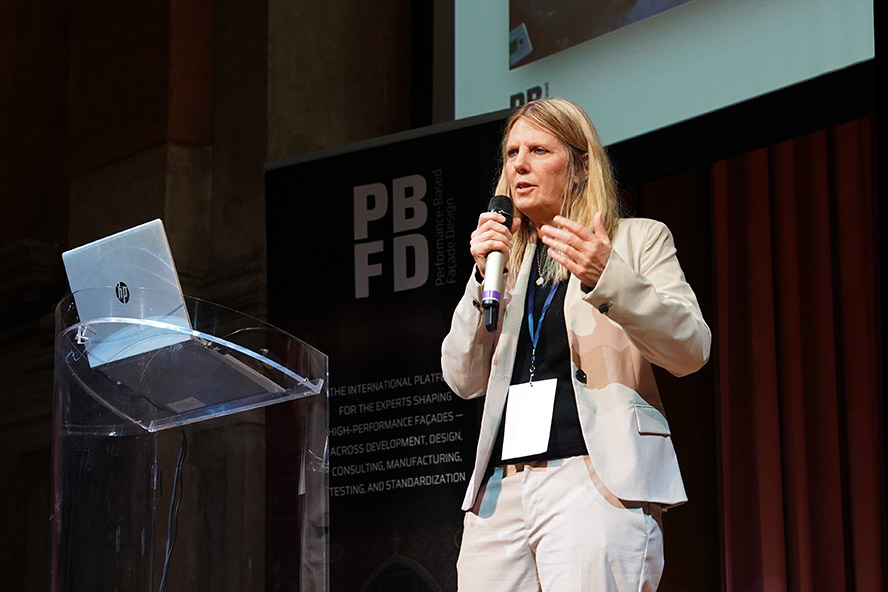
Ogino explained why façade materials deserve careful attention in a fire scenario. Aluminium is widely used because it is lightweight. Yet it can lose integrity early in a fire. As façade components deform or melt, the perimeter fire-containment system must remain in place despite movement, heat and gravity.
She revisited fires at Windsor Tower, Caracas and First Interstate Bank. These events showed how fire can exploit perimeter joints, curtain-wall cavities and window-to-window leapfrogging. Ogino stressed that fire containment is not simply a material choice. It is a tested system requirement.
ASTM E2307 assesses a complete perimeter fire-containment assembly under demanding interior and exterior fire exposure. Ogino also compared it with EN 1364-4. Her final point addressed engineering judgments. Exact project conditions rarely match tested details. Technical evaluation must therefore identify variations and confirm that fire performance remains protected.
Strategies for Enclosure Prototypes, Mockups, and Pre-construction Testing as Risk-management Tools
Brandon Andow (HKS)

Brandon Andow presented mockups and pre-construction testing as risk-management tools. His central metaphor was musical practice. A building enclosure is assembled by numerous trades, using products from many manufacturers, under changing site conditions. Yet the completed façade is expected to perform as a single air-, water-, thermal- and radiation-control system.
At HKS Andow distinguishes four main mockup types: visual, laboratory-performance, integration and first-in-place mockups. Each serves a different purpose. Visual mockups support material selection. Performance mockups test movement and weather resistance. Integration mockups coordinate trades. First-in-place testing confirms installed work, although opportunities for correction are then limited.
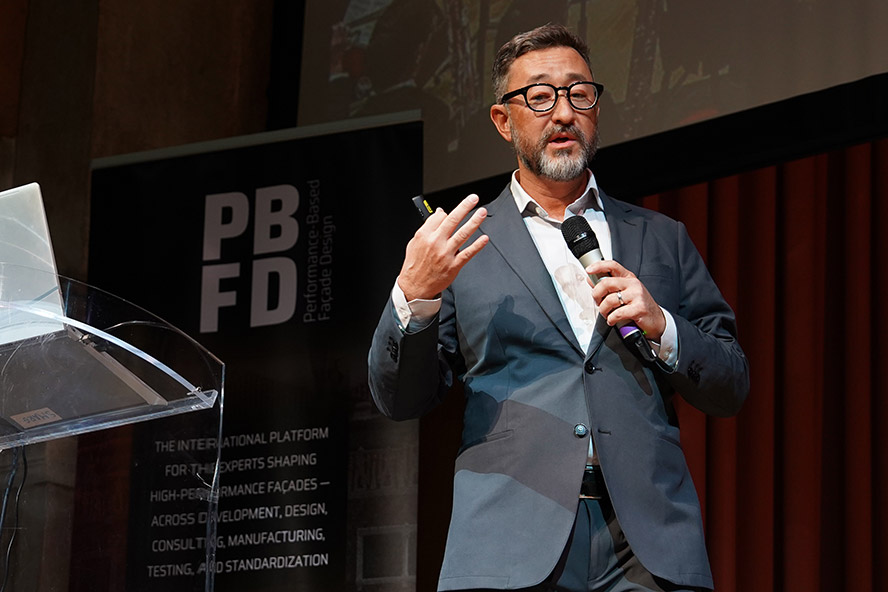
Andow proposed two risk measures: execution risk and novelty risk. Scope division across subcontractors increases execution risk. Unfamiliar systems increase novelty risk. Together, these factors help teams justify early testing investment. The aim is not simply compliance. It is a more reliable path to a complete air, water, thermal and radiation-control enclosure.
Systemic Assessment of Building Enclosure Serviceability: A Traceability-driven Methodology for Identifying Hierarchical Environmental Drivers Through Multi-decade Field Investigations
John Medina (Miami Curtain Wall Consultants)

John Medina brought four decades of testing, investigation and litigation experience to the discussion. His presentation focused on the need to convert observations into reliable evidence. In large glazing disputes, photographs alone are not enough. Investigators need structured, traceable data that explains what is happening across thousands of windows and doors. With Miami Curtain Wall, he brought a forensic lens to Florida’s high-rise glazing disputes. His approach turns investigations into structured evidence, using data points focused on structure, movement, air and water.
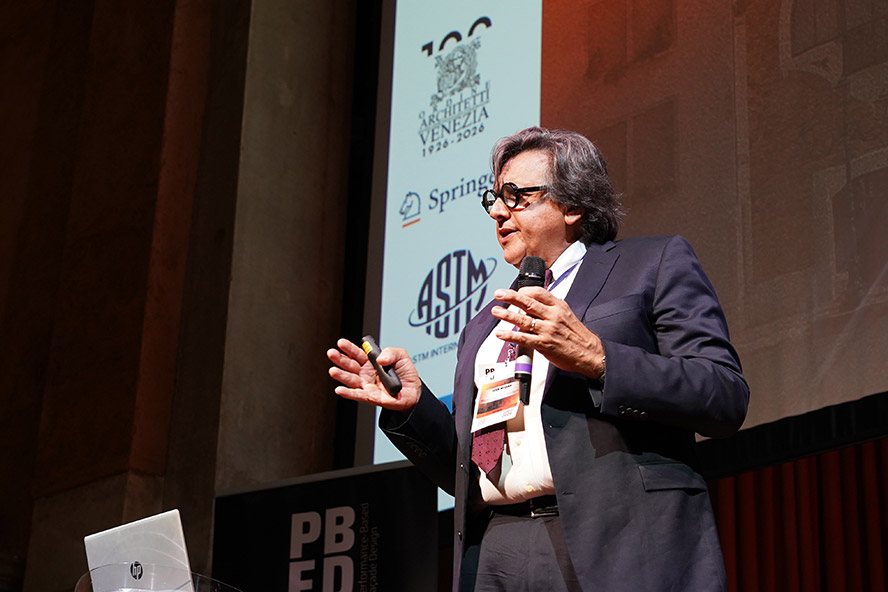
Medina described a framework developed through roughly 30 case studies. It uses 21 data points organised around four central categories: structure, movement, air and water. He has applied the method across around 300 cases, involving claims from $40 million to $150 million. The aim is to distinguish hurricane damage, maintenance issues and installation defects. In some cases, he noted, all three factors are involved.
His hurricane case studies illustrated the stakes. Hurricane Wilma damaged Espiritu Santo Bank severely, requiring replacement of 17,000 glazed lights while the building remained occupied. He also described major damage at Greenberg Traurig and changing performance concerns across Florida’s glazing evolution.
The presentation showed why forensic work must be systematic. Reliable databases help distinguish hurricane damage from installation defects or maintenance failures. They also make complex technical evidence understandable to owners, insurers and legal teams.
Performance-Based Façade Design Under Wind Actions
Matthew Glanville (CPP Wind)

Matthew Glanville from CPP Wind examined the growing wind-related demands placed on tall-building façades. Natural ventilation, outdoor living spaces and sunshades can support lower-energy buildings. However, they also introduce exposure to turbulent wind, fluctuating pressures, fatigue and wind noise.
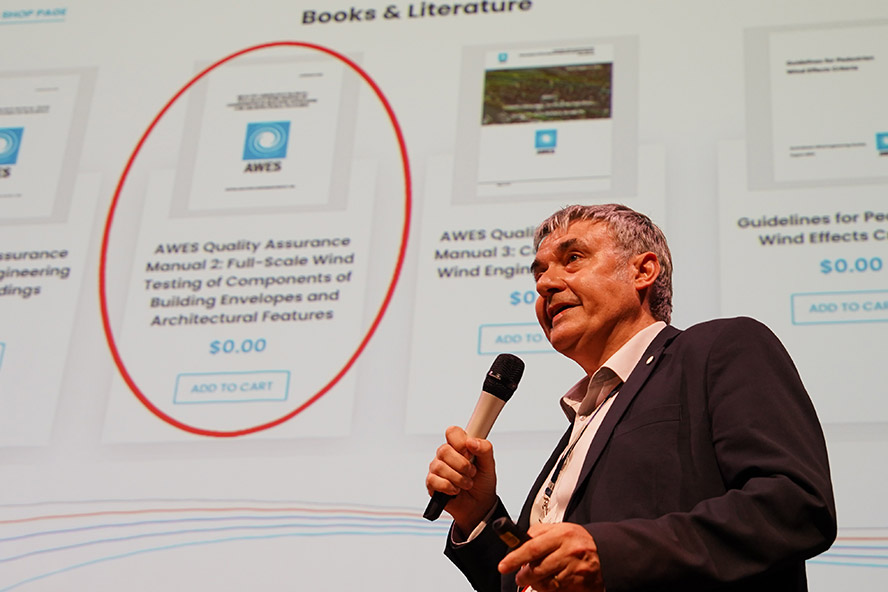
Boundary-layer wind tunnels remain vital to performance-based design. They reveal local pressure zones, account for changing velocity with height and identify the façade hot spots that codes may not capture. Glanville also stressed the role of internal pressures after glazing failure or openings. These effects can govern loads on partitions, doors and internal spaces.
For Glanville, wind design increasingly concerns serviceability as well as strength. Airlocks, protected lift cores and careful airflow control can prevent difficult door operation and disruptive internal pressure effects.
Double Skin Facade Design and Testing
Edoardo Cardone (Windtech Consultants)

Presenting for Dr Niall O’Sullivan, Edoardo Cardone from Windtech Consultants, explored CFD workflows for double-skin façades. The central question was simple: can a façade cavity remove solar heat reliably? The answer depends on treating the façade as a coupled system. Glazing, coatings, vents, blinds, cavity geometry, airflow and control strategies cannot be assessed in isolation. Cardone argued that teams should define operating modes before defining vent geometry. Winter, mid-season, summer and fault conditions provide a clear scenario set for modelling and verification.
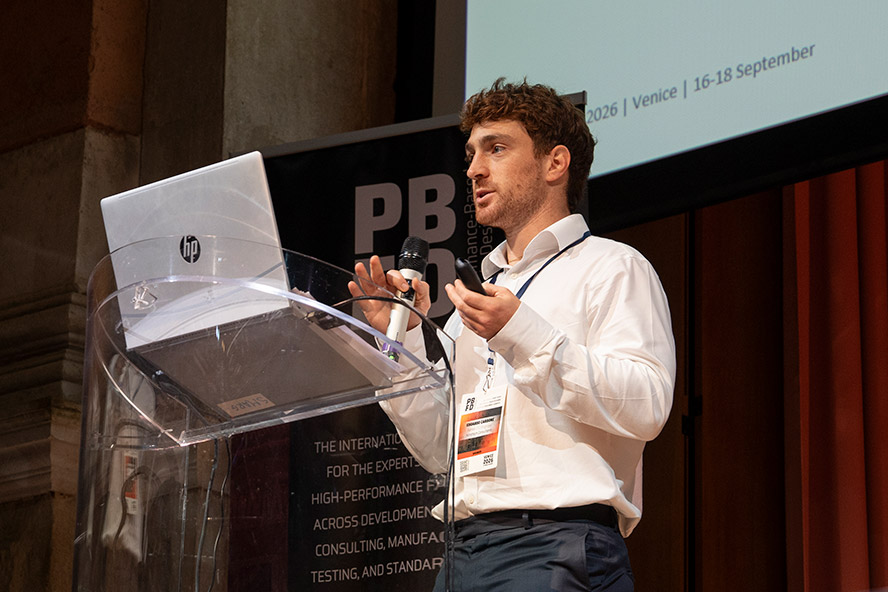
Case studies, including the Central Bank of Iraq, showed why average temperatures can conceal local weaknesses. CFD revealed recirculation zones, weak ventilation, local acceleration and hot spots.
He concluded that CFD should lead to measurable specifications. These should cover glazing, vent geometry, blind states, fan operation, peak temperatures, average temperatures and verification criteria.
Closing the Gap Between Façade Design and Performance: a Whole-Building Airtightness Case Study
Gordon A. Shepperd and Noah Doukas (Secretariat)

Gordon A. Shepard and Noah Doukas, from Secretariat, examined the gap between tested façade components and whole-building performance. Their case study concerned William T. Kennedy Hall at Rice University in Houston. The building’s discrete envelope components passed testing during construction. Yet the completed enclosure did not meet its airtightness target.
The case showed why façade performance cannot be confirmed through component testing alone. Kennedy Hall incorporates insulated metal-wall panels, terracotta rainscreens, storefront glazing and a complex roof arrangement. Several internal gutters created difficult transitions for the air and vapour control layer. The building also joined an existing masonry structure, introducing movement and continuity challenges.
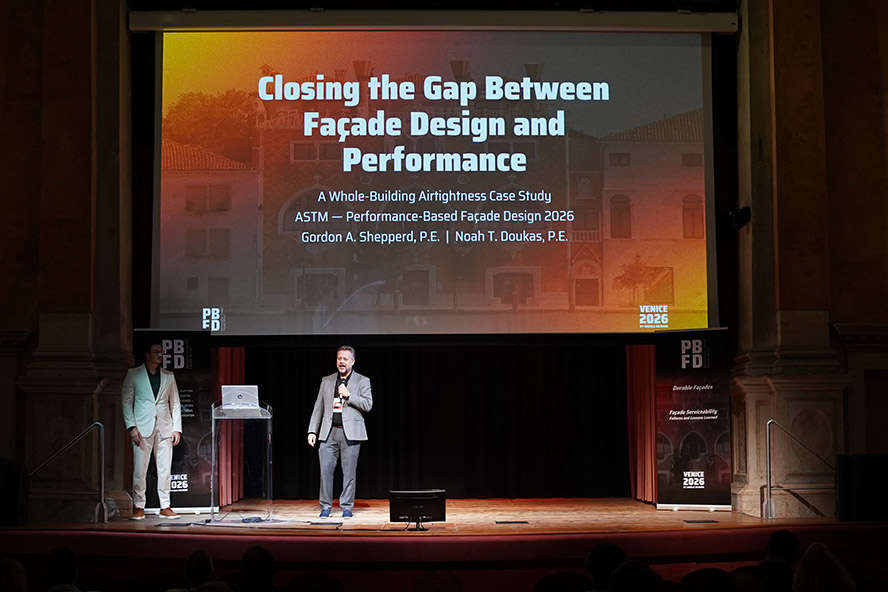
After occupancy, the Secretariat team carried out blower-door testing in accordance with ASTM E779. Blower-door testing measured leakage at 0.49 cfm/ft², exceeding the 0.4 cfm/ft² benchmark by more than 23%. The equivalent leakage area was more than 7.6 square feet. Tracer smoke then revealed leakage at a connecting walkway, structural supports and isolated doors.
Their central message was compelling. Component testing remains essential, but it cannot confirm continuity across every transition. Whole-building air-leakage testing adds the systems-level evidence required to protect energy performance, occupant comfort and enclosure durability.
Building a Global Façade Leader Through Engineering Excellence
Massimo Colomban (Permasteelisa Group)

Massimo Colomban reflected on the growth of Permasteelisa from a small enterprise into a global façade leader. Colomban founded ISA at the age of 23. Later, the company joined with Permasteel in Sydney to form Permasteelisa. His account centred on three integrated pillars: engineering, manufacturing and installation.
Colomban explained that international growth required local knowledge, local managers and regional fabrication capacity. “Think global, act local” was more than a slogan. It was a business and technical model. Curtain walls are heavy, customised products. They depend on local credibility, flexibility and skilled execution.
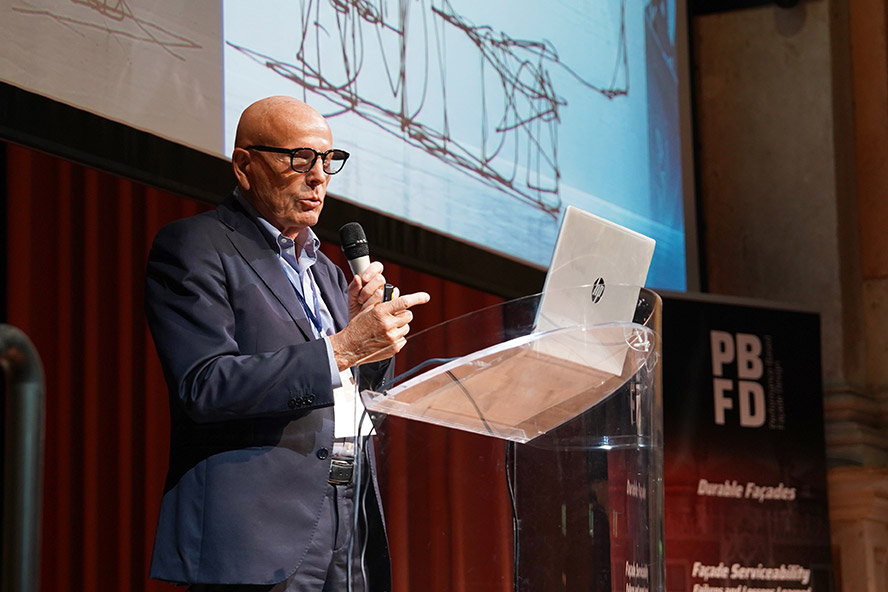
He also described extensive investment in laboratories, software, manufacturing automation and installation equipment. Quality, zero leakage, production efficiency and reliable execution were considered closely linked. Competition depended on reducing production costs without sacrificing technical performance.
Façades must respond to changing climates, winds, temperatures and performance expectations. Colomban called for renewed development of interactive walls, including double-skin systems that can adapt to external conditions.
His enduring principles were direct: integrate engineering, manufacturing and installation early; build partnerships around shared interests; empower local teams; and treat regulation as a challenge for better performance.
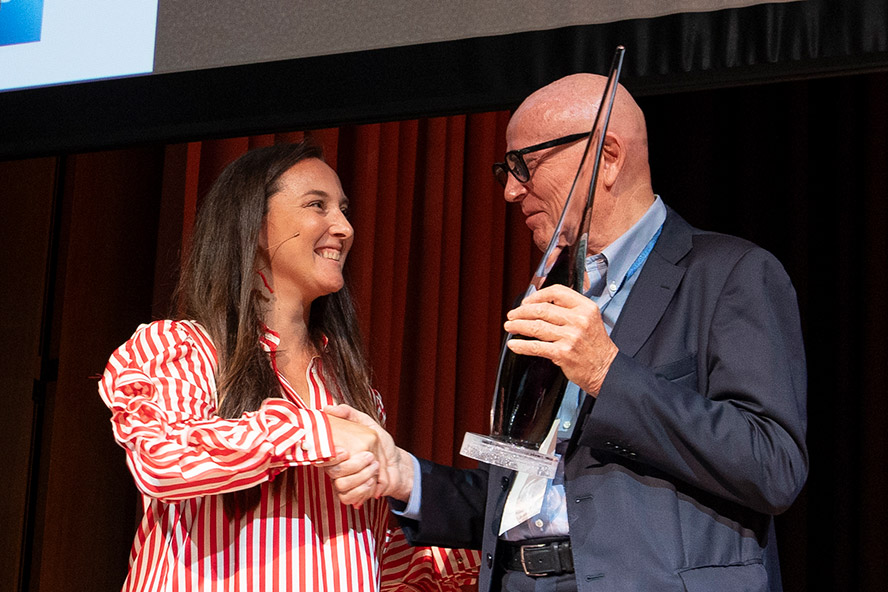
PBFD Career Recognition to Massimo Colomban
PBFD 2026 also honoured Massimo Colomban with its Career Recognition award. The distinction celebrated a career that helped redefine how complex façades are conceived, engineered, manufactured and delivered internationally. It also reflected Colomban’s wider influence on the sector. He championed local expertise within global markets, continuous innovation and collective leadership. His enduring motto captures that approach: “Our minds are larger than mine”.
Evaluating Thermal Performance of Spandrel Assemblies in Glazed Wall Systems through Full-Scale Testing
Daniel Haaland (RDH Building Science) and
Sarah B. Rentfro (Simpson Gumpertz & Heger – SGH)


Daniel Haaland and Sarah B. Rentfro addressed an important gap in façade thermal design: the real performance of glazed spandrel assemblies. Developed with Stantec and funded by the Pankow Foundation, their research challenges the common practice of comparing spandrels directly with opaque walls.
Rentfro explained that spandrels sit between vision glazing and insulated opaque walls in thermal terms. Yet they remain essential. They conceal columns and mechanical zones, support perimeter fire-containment strategies, improve solar control and can simplify façade delivery. Haaland argued that spandrels are neither punched windows nor isolated panels. Their size, frame continuity and connection to adjacent vision areas affect their actual thermal performance.
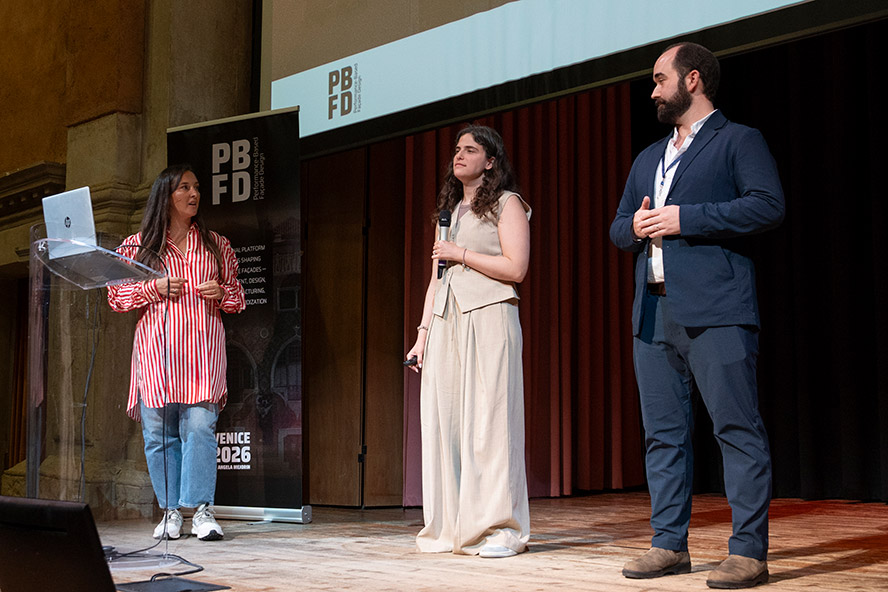
To test these effects, the research team built five full-height wall assemblies. Rather than assessing a panel “floating in space,” the specimens included realistic elements such as a concrete slab and vision glazing. Guarded hot-box testing used more than 200 sensors to measure temperatures, airflow and thermal behaviour across the systems.
The objective is not merely to refine simulation. It is to improve how spandrels are described in codes, tested in laboratories and designed in practice. Better evaluation should support more credible thermal targets and encourage innovation in glazed wall systems.
Stuck Between a Slab and a Hard Place: Avoiding Failures from Window Wall and Slab Interaction
Sarah B. Rentfro and Eric K. Olson (Simpson Gumpertz & Heger)

Sarah B. Rentfro and Eric Olson examined the often difficult relationship between window walls and the concrete slabs that support them. Their case study showed how serviceability problems can emerge long after installation, especially where large operable windows meet ongoing structural movement.
Rentfro outlined the factors that shape window-wall performance. These include system clearances, hardware adjustment, module-to-module movement, sash size, aspect ratio and construction tolerances. External influences are equally important. Live-load deflection, creep, column shortening, storey drift and differential settlement all affect a system’s ability to operate as designed.
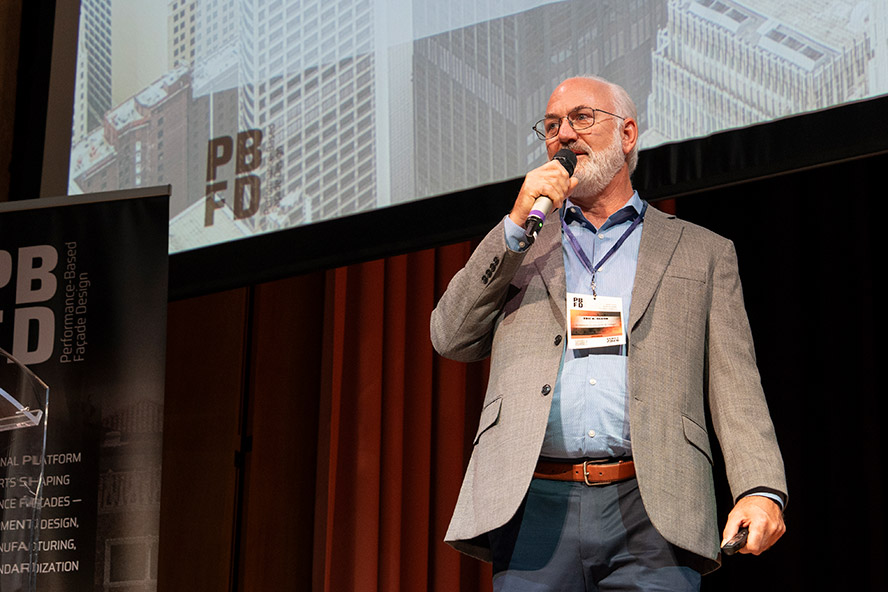
Olson then presented a 50-storey hotel with recurrent difficulties operating outswing top-hinged windows. The operable sash were positioned near the point of maximum slab slope. Although head receptors accommodated vertical movement, limited jamb-joint capacity constrained rotation. The investigation connected operability problems with slab deflection, window geometry and the accumulated effects of installation tolerances.
The presentation highlighted a simple but important lesson: window-wall design cannot be separated from structural behaviour. Designers need to consider realistic slab movement, construction tolerances and operable-window geometry from the outset.
Structural-Facade Interface Serviceability Risks, Coordination Failures, and Early Stage Design Implications
Juste Tresor Gatari (ETH Zurich)

Juste Trésor Gatari explored serviceability risk at the structural-façade interface. His presentation showed how advanced geometry and robotic fabrication do not eliminate the need for early, practical coordination. In fact, complex systems can make joint planning even more critical.
His first case study involved a branching timber prototype developed at ETH Zurich. The computational geometry created increasing node complexity as the structure rose. Multiple members converged at upper nodes, while different ground levels introduced uneven column lengths and altered force distribution. What appeared as a funicular, compression-led concept required substantial bending capacity once fabrication constraints shaped the joint solution.
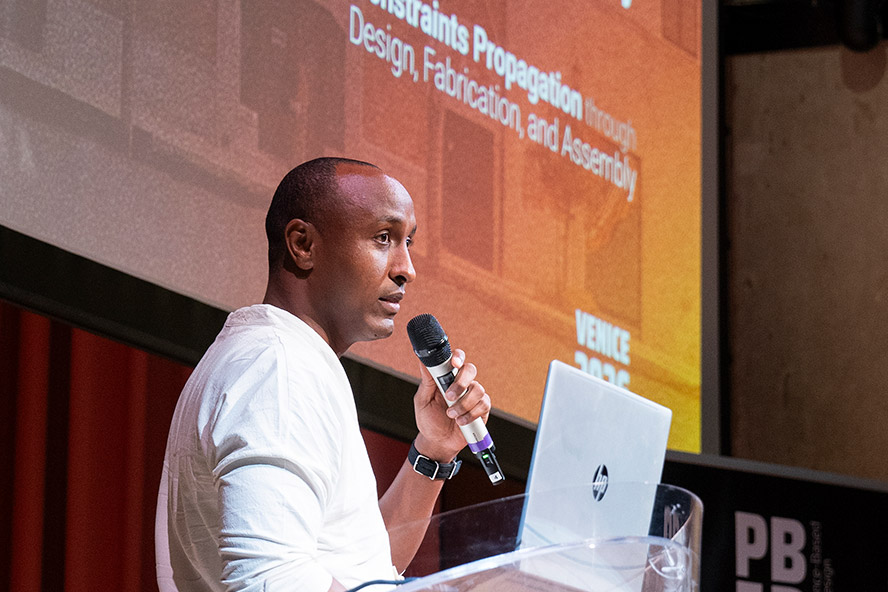
The final prototype was considerably smaller than first proposed. This outcome illustrated a wider point: interface decisions cannot wait until fabrication. Joint geometry, assembly sequence, material limitations and tolerance requirements must inform the design while it is still adaptable.
Gatari’s second case study proposed a digital tool for predicting deviations between ideal geometry and built reality. The tool accounts for tolerance budgets from modelling, planning, fabrication and assembly. It can show whether errors are absorbed locally or accumulate as drift through the system.
The aim is to give designers a clearer view of downstream consequences. Better coordination at the earliest stage can reduce unexpected adjustments, interface failures and serviceability risks later in the process.
Moisture-State-Driven Degradation in Façade Materials: Comparing Liquid Water and Vapour Exposure Regimes
Amir Sabziparvar (National Research Council Canada)

Amir Sabziparvar examined how different moisture exposures can produce very different mould-growth outcomes in façade materials. His research challenges the assumption that resistance to high humidity automatically predicts performance after liquid-water exposure.
Current mould-resistance testing commonly uses ASTM C1338, which exposes materials to high relative humidity and water vapour. Yet real buildings also experience local liquid-water events. These can result from flooding, construction exposure, pipe failures or severe weather. Such events do not wet materials uniformly and may last from hours to days.
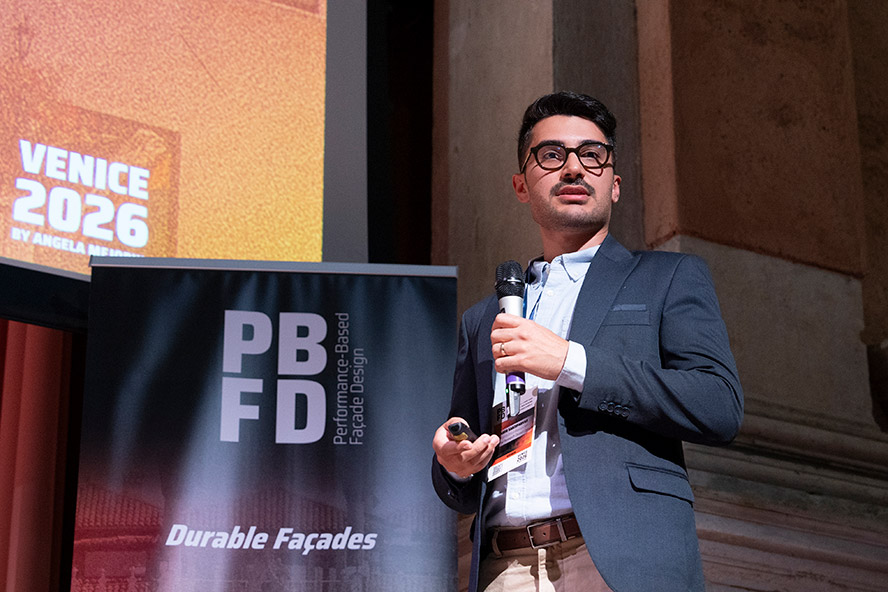
Sabziparvar tested gypsum board, OSB, plywood, pine and hempcrete under two regimes. The first used 24-hour partial immersion. The second followed high-humidity vapour exposure. The results were striking. Under liquid-water exposure, gypsum board, plywood and hempcrete quickly developed visible mould. Pine and OSB did not. Under 95% relative humidity, however, pine, plywood and OSB performed poorly, while gypsum board and hempcrete were more resistant.
The difference lies in moisture movement and material composition. Under liquid water, permeability determines whether moisture reaches the surface and supports fungal growth. Under vapour exposure, nutrient availability within the material becomes more influential.
Sabziparvar’s conclusion was clear: façade durability cannot be inferred from a single exposure condition. Assessment methods must reflect the different ways materials encounter moisture in real buildings.
Conclusion: From Lessons Learned to Lasting Performance
Day 2 of PBFD 2026 made a persuasive case for treating façades as long-term systems rather than short-term project deliverables. Durability depends on sound design, careful procurement, reliable testing, clear interfaces, maintenance access and early learning from defects.
The conversations also showed that failure analysis has a positive role. It exposes weak assumptions, improves standards and provides evidence for better decisions. The strongest façade solutions are not necessarily the most complex. They are the solutions that remain understandable, inspectable, repairable and effective over time.
https://www.performancebasedfacadedesign.org
Facade Today thanks everyone in the audience for their participation and exchange throughout the day. We also thank the speakers, researchers, organisers, technical teams, companies and project partners behind every presentation. Their combined work is helping to create a more durable, safer and lower-impact future for the construction sector.
Looking Ahead: PBFD 2027
Performance-Based Façade Design will return to Venice from 22 to 24 September 2027. The next edition will explore “Value in Façades: More with Less” through a seminar and workshop programme dedicated to smarter, more effective façade design.
PBFD 2027 will again bring together architects, engineers, contractors, researchers, manufacturers, owners and façade specialists. The programme will be complemented by off-site activities and a Grand Finale, continuing the event’s focus on professional exchange, technical innovation and international collaboration.
Facade Today is Media Partner of Performance-Based Facade Design 2026.
As part of this partnership, Facade Today supports the event with editorial coverage, digital visibility, and content amplification, helping ideas travel further across the facade engineering and architecture community.
Are you organizing an event related to façade design, smart materials, sustainable construction, or architectural innovation?
Let’s talk! We’re always open to media partnerships that align with our editorial mission and bring value to our readers.
Reach out to us at editor@facadetoday.com
We’d love to hear about your event.