

Façade engineering is becoming an increasingly complex discipline. Today’s building envelopes must satisfy demanding architectural, structural, environmental and functional requirements. They must also respond to changing expectations around safety, durability, construction efficiency and economic performance.
Turning ambitious architectural concepts into reliable, buildable systems requires more than technical expertise. It demands close collaboration between architects, engineers, manufacturers and contractors. It also requires new approaches to design, fabrication, risk management and commercialisation.
At the Advanced Building Skins Conference & Expo – ABS Bern, five presentations explored different dimensions of this challenge. Their subjects ranged from complex curved façades and advanced glass technologies to extreme-threat protection, heritage renovation and sustainable business models.
Together, they offered a compelling picture of a discipline in transformation. One where engineering innovation increasingly determines what architecture can achieve.

Engineering complexity from the factory to the building site

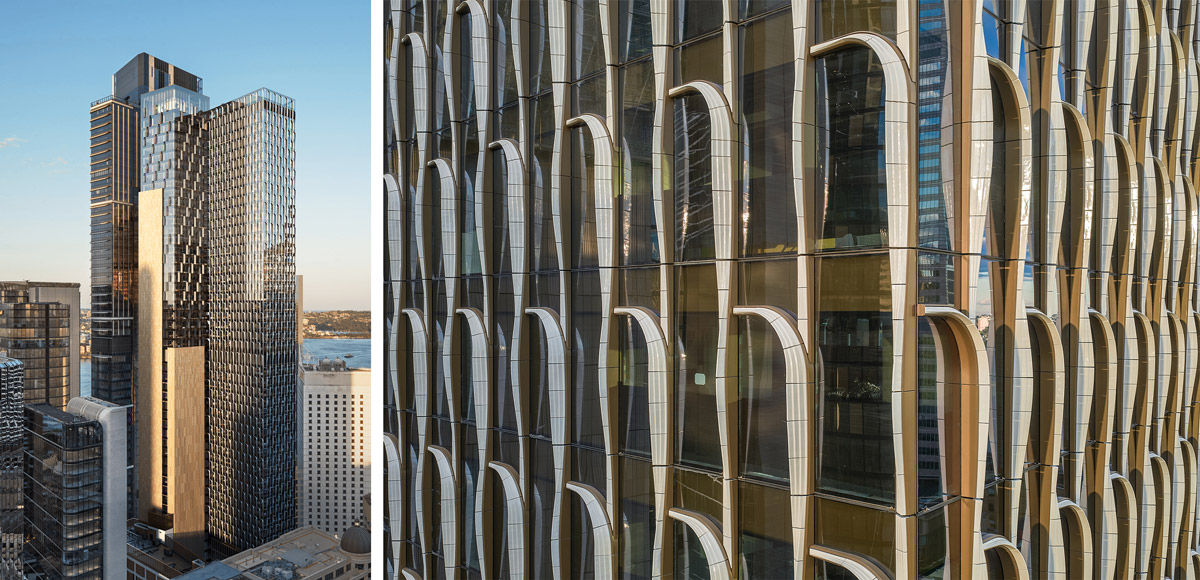
How can highly complex architectural geometry become a practical, high-performance façade system? Huy Nguyen Quoc from BM Windows addressed this question through the development of 55 Pitt Street, a landmark office tower in Sydney.
The project features a distinctive curved terracotta unitised curtain wall. Its architectural ambition presented considerable engineering and manufacturing challenges. The façade had to combine precise geometry with demanding structural, thermal and durability requirements. It also needed to satisfy strict construction and performance specifications.
The building targets several demanding sustainability and occupant-wellbeing certifications. These include 6-Star Green Star, NABERS Energy and WELL Core & Shell Platinum.
For BM Windows, the challenge extended beyond designing a technically compliant façade. The team needed to translate complex geometry into repeatable, accurately manufactured components. Curvature, dimensional tolerances and interface conditions required particularly careful coordination across large prefabricated units.
The solution relied on a manufacturing-led engineering methodology. Instead of treating value engineering primarily as a cost-reduction exercise, the project integrated production constraints into early design decisions. Fabrication logic, assembly requirements and supply-chain considerations became integral parts of the engineering process.
Digital modelling and parametric coordination tools helped manage the geometry. Detailed engineering analysis and tolerance management supported the development process. Prototyping and testing then helped validate the proposed solutions against project requirements.
Factory-controlled fabrication and assembly proved equally important. By incorporating manufacturing constraints early, the team could optimise production processes and quality assurance. This approach also reduced installation risks and improved delivery certainty.
The project illustrates an important evolution in façade engineering. Manufacturing is no longer simply the final stage of a design process. It increasingly informs the engineering strategy from the outset.
For increasingly complex building envelopes, this integration can make the difference between architectural ambition and practical delivery.
Curved glass: pushing the boundaries of architectural expression

If manufacturing-led engineering makes complex geometry achievable, advances in glass technology continue to expand its possibilities. Finnick Kang from NorthGlass presented an impressive overview of developments in curved architectural glass.
His presentation illustrated how increasingly sophisticated glass processing capabilities are enabling architects to explore new geometries. These include large curved surfaces, complex transitions and highly individualised building components.
Several international projects demonstrated the breadth of these capabilities. NorthGlass has collaborated on approximately 50 Apple stores worldwide. Some refurbishment projects have even sought greater simplicity in their glass construction.
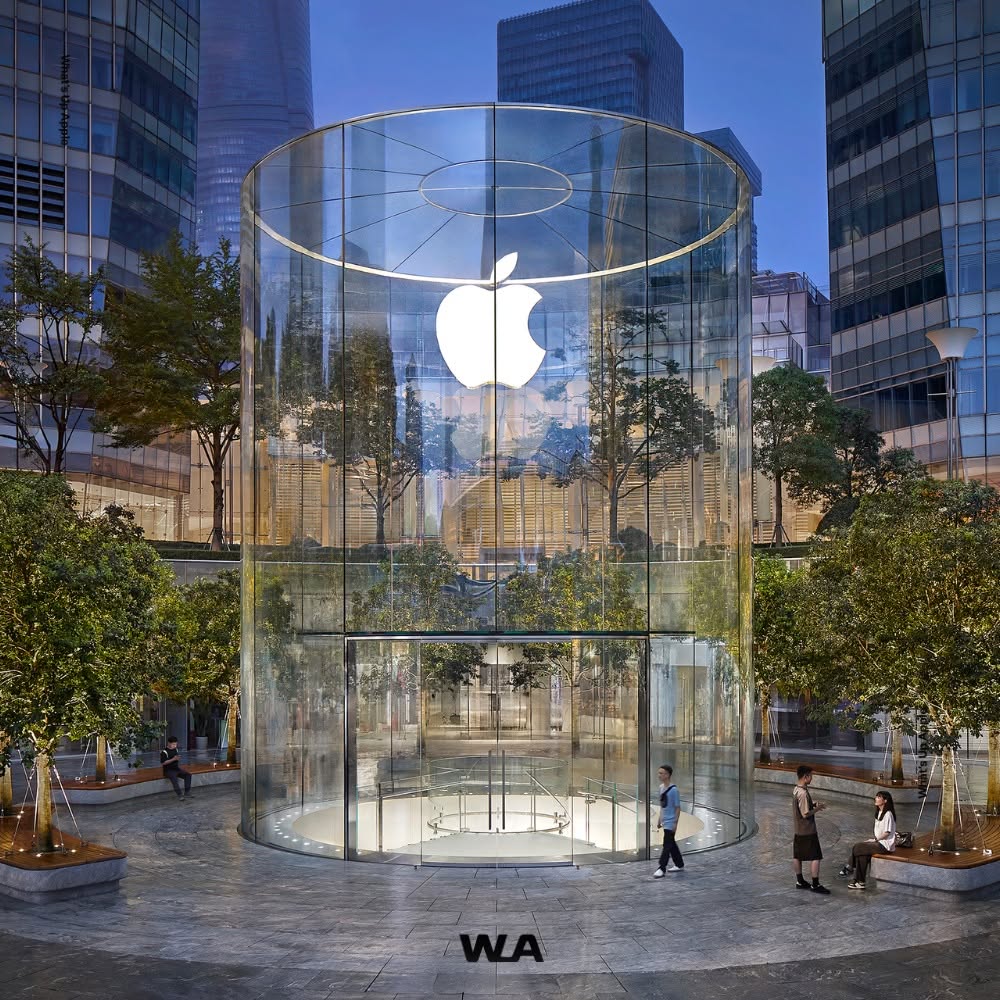
Other examples highlighted the scale and precision now achievable. The Beijing Library features impressive glass panels measuring approximately 2.5 by 15 metres. Each weighs around 11 tonnes, illustrating the engineering demands of handling oversized components.
The presentation also explored buildings incorporating fully curved, half-circular glass façades. At the Louis Vuitton store in Osaka, digitally printed ceramic frit adds another dimension to architectural expression.
Other references included 147 NE 39th Street, featuring glass elements transitioning from convex to flat geometries, and Rotterdam’s Fenix Museum. The OPPO Global Headquarters, designed by Zaha Hadid Architects, provided another striking example. Its façade incorporates more than 20,000 unique shapes.
These projects reveal how far glass engineering has progressed. Curvature is no longer limited to relatively simple, repetitive geometries. Complex transitions and individually shaped elements are increasingly becoming viable architectural solutions.
However, achieving these results requires rigorous quality control. Kang highlighted performance considerations, including optical quality and bow tolerances. Such parameters become particularly critical when producing large, complex curved elements.
NorthGlass also introduced cast glass as a new addition to its service offering. This technology opens further possibilities for architectural applications and material expression.
The presentation demonstrated that advances in glass manufacturing are not merely improving existing products. They are expanding the design vocabulary available to architects and façade engineers.
Resilience: engineering façades against emerging threats

Architectural performance increasingly extends beyond conventional structural and environmental criteria. Building envelopes must also address threats that were once considered outside their traditional design scope.
Hollice Stone, from Stone Security Engineering in New York, explored this growing challenge. His presentation examined extreme-load resistance and emerging threats affecting modern façade systems.
Blast events, drone-related threats and other extreme hazards are changing how designers approach building protection. Façades represent a critical part of this equation. They form the building’s first protective boundary while remaining exposed to external forces.
Designing hardened façades requires a careful balance. Protective performance must coexist with architectural intent, functional requirements and practical construction constraints. Simply increasing material thickness or structural capacity is rarely sufficient.

Engineers must understand how different components interact under extreme loading conditions. Glazing, framing, connections and supporting structures all contribute to overall system behaviour. Their performance must be considered as part of an integrated protective strategy.
The challenge also involves identifying vulnerabilities and anticipating possible failure mechanisms. A façade system designed for conventional wind and impact loads may require substantially different considerations under blast conditions.
Emerging threats add another layer of complexity. The growing availability of drone technologies, for example, introduces new questions around building vulnerability and protective design.
Stone’s contribution highlighted an expanding role for façade engineering. Resilience is no longer limited to weather resistance, durability or long-term material performance. It increasingly includes the capacity to protect occupants and buildings against exceptional external events.
This perspective broadens the traditional understanding of façade performance. It also reinforces the importance of integrating specialist security expertise into early design decisions.
Renovating architectural icons: engineering within heritage constraints


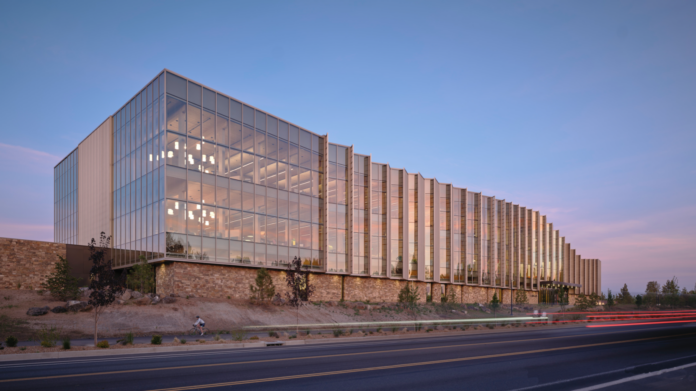
A high-performance façade must do more than protect occupants from the elements. It must also shape their relationship with the surrounding environment. Ruth Baleiko and John Mackay from Miller Hull, Seattle, explored this challenge through the design of Stevens Ranch Library in Bend, Oregon.
Located in Central Oregon’s high-desert landscape, the project faces a demanding combination of environmental conditions. Its west-facing façade must contend with intense afternoon sunlight and glare. At the same time, the building should preserve views towards the surrounding mountains and provide comfortable, naturally lit interior spaces.
Rather than relying on a conventional flat façade, the design team developed an innovative geometry called the Solar Shingle. The concept uses a series of angled façade elements to respond to changing solar conditions throughout the day.
The geometry is particularly important on the western elevation. Here, the sun’s low afternoon position creates significant challenges for solar control. A conventional façade would expose large glazed areas to direct sunlight, increasing solar gains and glare.
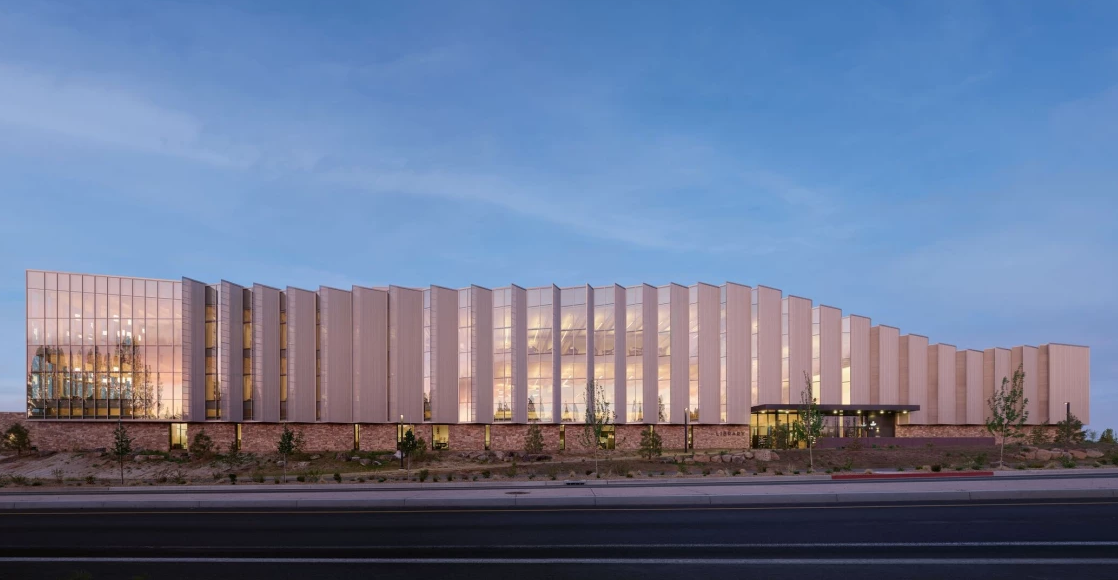
The Solar Shingle introduces six different angles across the façade. These variations create a carefully calibrated relationship between solar protection and outward visibility. Some configurations provide greater openness, while others offer increased protection as the sun moves towards the horizon.
Performance modelling helped validate the approach. Compared with a baseline flat façade, the proposed design significantly reduced excessive sunlight exposure. Annual Sunlight Exposure (ASE) fell from 32% to just 8%, meeting the project’s target of less than 10%.
Meanwhile, Spatial Daylight Autonomy (sDA) remained at 82%. This comfortably exceeded the project’s target of 55%, despite the additional solar protection.
These figures illustrate an important achievement. Reducing unwanted solar exposure did not require sacrificing useful daylight.
The design also sought to preserve views towards the western landscape. By varying the façade angles, the architects could offer different visual experiences across interior spaces. The result combines protected areas with more open connections to the surrounding environment.
Structural coordination added another layer of complexity. The building uses a mass timber structure, requiring careful alignment between the façade system and the primary structural grid. The presentation explored how the Solar Shingle geometry could work with the timber framework and its construction sequence.
Mackay and Baleiko’s contribution highlighted a broader principle of façade design. Solar control, daylight, views and structural organisation should not be treated as separate technical considerations. They can instead become interconnected drivers of architectural form.
At Stevens Ranch Library, the façade does more than regulate the indoor environment. It also shapes the experience of the landscape, creating a direct connection between building performance and human experience.
Renovating architectural icons: engineering within heritage constraints

New construction is not the only arena where façade engineering faces extraordinary challenges. Renovating existing buildings can be equally demanding, particularly when architectural heritage and contemporary performance requirements must coexist.
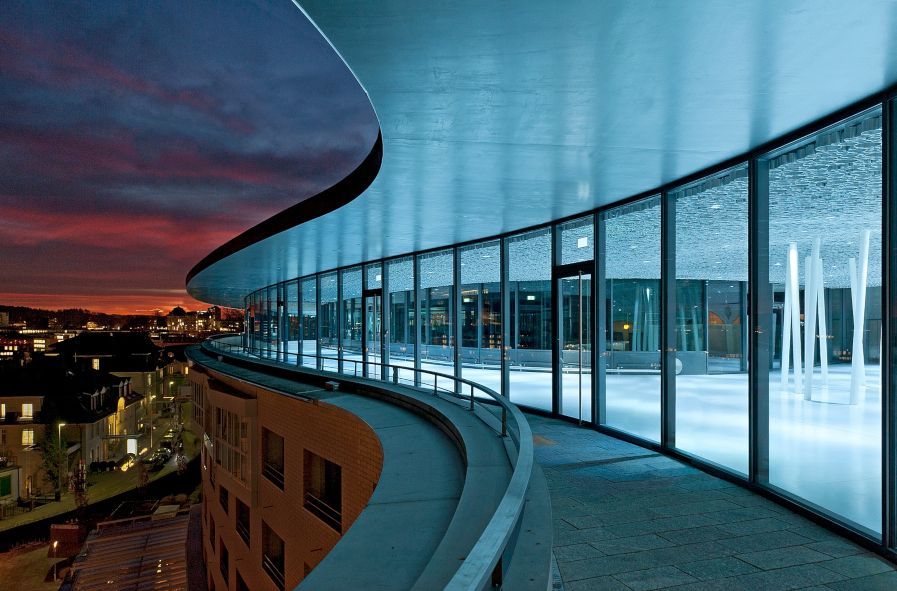
Laura Cassani from AIA Ingénierie in Paris addressed this issue through the transformation of the Centre Pompidou. Designed by Renzo Piano and Richard Rogers, the Parisian cultural landmark remains one of modern architecture’s most recognisable buildings.
Its distinctive architectural language presents a particular challenge for renovation. The building’s exposed structure, external circulation and technical systems are fundamental to its identity. Any intervention must therefore reconcile conservation requirements with contemporary technical expectations.
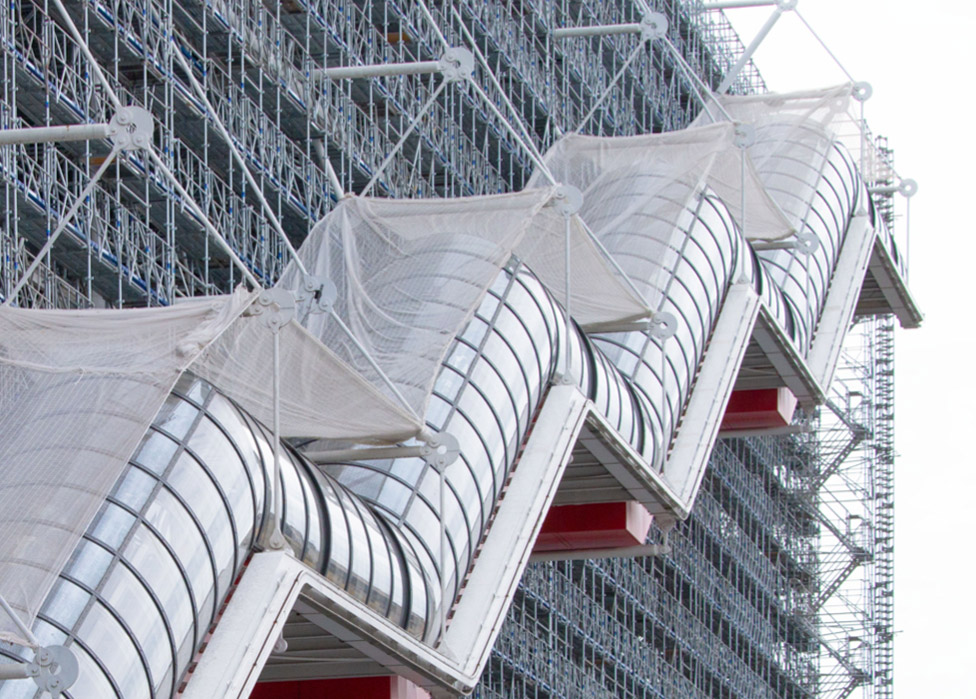
The project illustrates the complexity of working on an architectural icon. Engineering decisions cannot be considered independently from the building’s original design principles. They must respect its architectural identity while addressing present-day requirements.
Fire safety, façade performance and heritage conservation become closely interconnected. Each intervention must be assessed within the context of the building as a whole.
Cassani’s presentation offered insight into the technical considerations behind this transformation. It also highlighted the importance of multidisciplinary coordination when dealing with complex existing structures.
Renovation demands a different engineering mindset. Unlike new construction, designers cannot freely define every interface or structural condition. Existing materials, geometry and construction methods impose constraints that must be understood before solutions can emerge.
For façade engineers, this requires investigation, adaptation and sometimes considerable ingenuity. The objective is not simply to replace outdated components. It is to extend the building’s life while preserving what makes it architecturally significant.
The Centre Pompidou project offers a particularly compelling example. It demonstrates how engineering can support the future of architectural heritage without erasing its original character.
Read our full interview with Laura Cassani on the renovation of the Centre Pompidou:
Conclusion: Engineering the next generation of building envelopes
The five presentations at ABS Bern revealed the breadth of challenges facing façade engineering today.
From curved terracotta systems in Sydney to oversized glass panels and highly individualised geometries, manufacturing capabilities continue to expand architectural possibilities. At the same time, emerging security threats are broadening the definition of façade resilience.
Heritage renovation demonstrates another dimension of the discipline. Engineers must increasingly work within existing architectural and structural constraints. Their solutions must preserve identity while meeting contemporary expectations.
These subjects may appear distinct. Yet they share a common principle: successful façade engineering depends on integrating different perspectives from the earliest stages of a project.
Architectural ambition must connect with manufacturing reality. Performance requirements must inform material selection and structural design. Safety considerations must influence system development. And environmental benefits must translate into credible economic propositions.
The façade is no longer simply the outer layer of a building. It is an increasingly sophisticated, multifunctional system. Its engineering determines not only how buildings look, but also how they perform, adapt and endure.
Beyond the conference
ABS Bern 2026 offered a valuable forum to explore the transition from promising technologies to coordinated, buildable and lasting envelope solutions. As a media partner of major façade events, Facade Today is committed to bringing these discussions to a wider professional audience. Through interviews with industry professionals and in-depth editorial coverage, we connect innovation, expertise and knowledge with architects and façade engineering practices, encouraging exchange between research, industry and design.
For façade professionals, ABS Bern was more than a conference. The exhibition provided a parallel setting for discussions with suppliers and technology developers. The programme brought together companies and organisations including NorthGlass, Pellini, Bühler, Swisspearl, Lanik, Fraunhofer, Solarix, Metsolar and Kömmerling, among others.
For more information and the practical details:
https://abs.green/home
Are you organizing an event related to façade design, smart materials, sustainable construction, or architectural innovation?
Let’s talk! We’re always open to media partnerships that align with our editorial mission and bring value to our readers.
Reach out to us at editor@facadetoday.com
We’d love to hear about your event.