

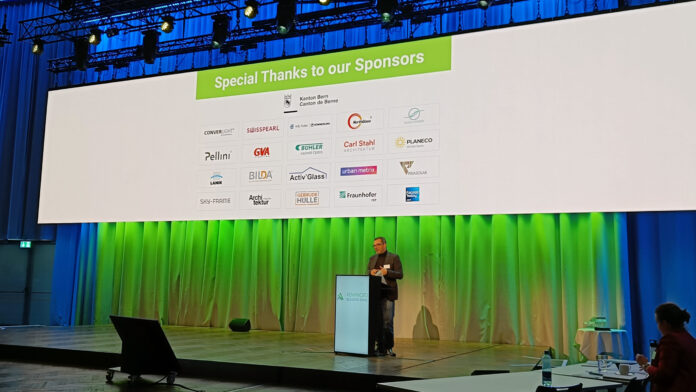
Solar technologies are playing an increasingly important role in the evolution of the building envelope, transforming façades from passive protective elements into active contributors to energy performance, occupant comfort and architectural expression. As media partner of the Advanced Building Skins Conference & Expo in Bern, Facade Today is bringing you a series of articles exploring some of the key innovations and ideas presented at this year’s event.
In this first article we follow the progression from controlling solar energy to harvesting it, and ultimately integrating energy generation into the building envelope itself. Drawing on five presentations, the article examines advances in solar shading and dynamic glazing, the growing potential of building-integrated photovoltaics (BIPV), the structural integration of photovoltaic elements, and the critical importance of fire safety and long-term operational performance.
Together, these perspectives illustrate how solar technologies are opening up new possibilities for façade design, while highlighting the need for closer collaboration between architects, engineers, manufacturers and building owners to turn innovation into reliable, high-performance solutions.

Beyond shading: Making solar control work for buildings and cities

Giovanni Gennaro, from Italian shading specialist Pellini, opened the discussion with three technologies for enhancing façade performance. His presentation focused on retro-reflective slats, the interaction between coated glass and shading systems, and dynamic films for insulating glazing units.
The starting point was a familiar architectural challenge: designing effective shading without compromising other essential functions. A successful system must protect interiors from solar radiation and glare. It should also preserve visual contact with the outside, provide useful daylight and maintain an unobtrusive appearance. Ideally, it should protect the surrounding urban environment as well. These requirements do not always work together. Increasing solar protection can reduce daylight or restrict views. A darker façade may also affect the architectural expression of a building. Gennaro therefore emphasised the importance of developing solutions that perform without competing with one another.
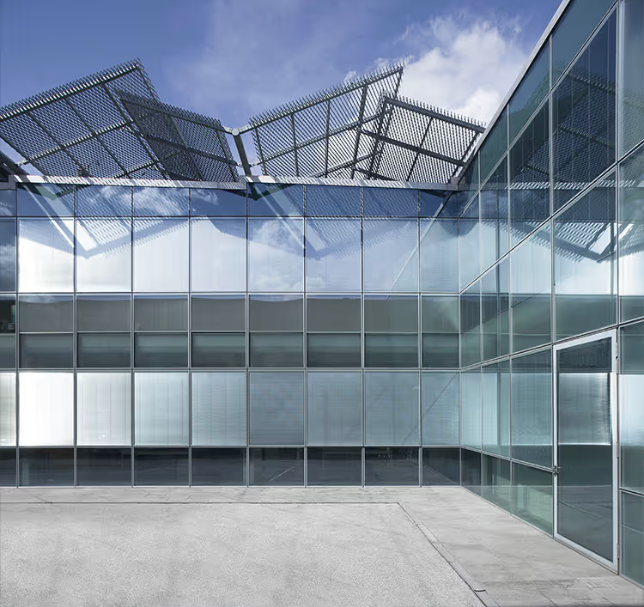
One innovation presented was a retro-reflective coating for Venetian blind slats. It improves energy performance while reducing glare. The technology was evaluated through field testing and comparisons between different solutions. This approach also addresses an increasingly important urban concern: the heat island effect. Solar protection can benefit more than the building itself. By reducing the amount of solar energy absorbed and subsequently released into the urban environment, façades can help mitigate urban heat island effects. This gives shading systems a wider environmental role.
Gennaro also introduced Screeline Wave, an integrated shading solution with several distinctive features. It provides privacy and a strong darkening effect, with light transmission reduced to just 0.01%. Its stack height remains consistent at 20 mm. The system also reduces the glazing’s thermal transmittance and solar factor.
A micro-perforated film can provide a customised opening, allowing further control over the visual relationship with the outside.
The presentation highlighted a useful principle. Shading should not be treated as an isolated accessory. Its performance depends on the glazing, the building’s orientation and the surrounding urban context. The next step is to make these elements work together.
Dynamic glazing: Turning the façade into an adaptive architectural tool


If shading systems regulate incoming sunlight through physical elements, dynamic glazing offers another approach. It allows the façade itself to respond to changing conditions. Fredrik Fränding, from ChromoGenics, and Daniel Moneta, from Sky-Frame, presented two projects illustrating this potential. Their contribution examined how adaptive glazing can balance energy performance, occupant comfort and architectural intent. The first case study was Central Yards, a major development in Hong Kong. The second concerned a private home in Switzerland.
Central Yards uses approximately 4,000 square metres of dynamic glazing. The project aims to achieve energy savings exceeding 30% compared with other Grade A office buildings. Its requirements were demanding. The glass needed a low carbon footprint, project-specific colouring and regional processing capabilities. The latter also had to accommodate curved insulating glass units. ChromoGenics supplied the electrochromic interlayer. This component enables the glazing to adapt its solar control properties. The solution therefore contributes to the building’s environmental performance and architectural identity. It demonstrates how dynamic glass can become part of the design language, rather than simply an added technical feature.
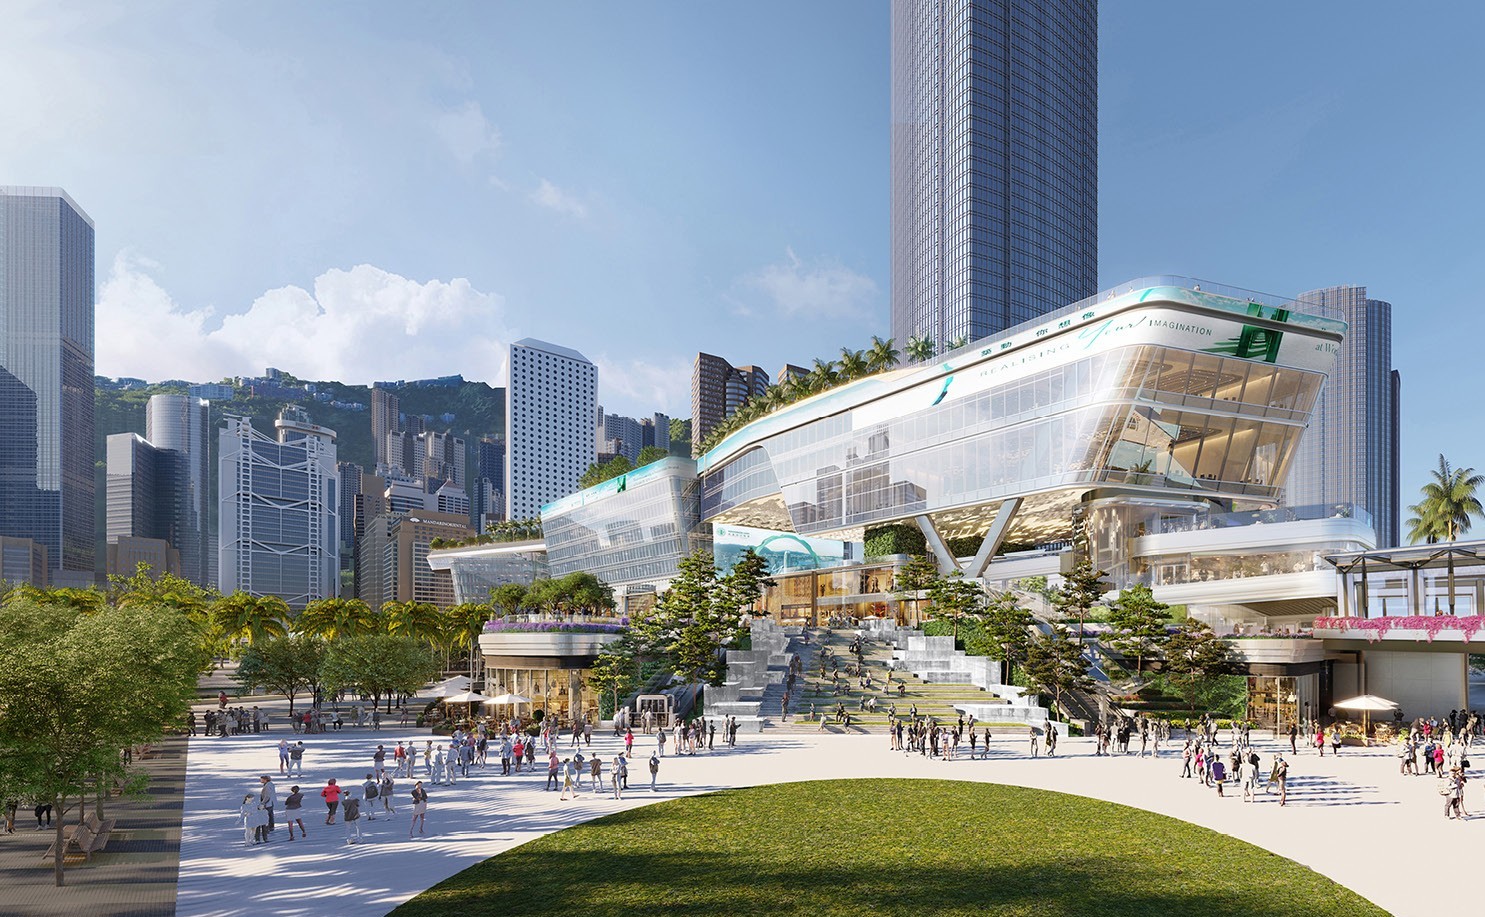
An important message emerged from this case study. Dynamic glazing creates greater value when considered early in the design process. Customisation can be just as important as technical performance. The right colour, appearance and configuration can help the technology support the architect’s original vision.
The Swiss residential project highlighted a different set of challenges. Here, the focus was on occupant comfort and practical integration. Cable routing systems for switchable glazing required careful consideration. The large dimensions of the glazing units added another layer of complexity.
These examples underline the importance of treating dynamic glazing as an architectural tool. Its benefits extend beyond automated solar control. It can influence the appearance, comfort and experience of a building. However, these benefits depend on early coordination between the design team and technology providers.
BIPV: Moving from bespoke projects towards mainstream adoption

The discussion then moved from controlling solar energy to harvesting it. Viktor Varga, from Swisspearl, addressed a central question for the photovoltaic façade industry: how can BIPV move beyond niche applications?His argument was direct. BIPV is not primarily a solar technology problem. It is a construction industry problem. Despite growing interest, adoption remains limited. His presentation cited installation levels of around 0.5% in the European Union in 2025, compared with approximately 5–10% in Switzerland.
A common perception continues to hold the market back. BIPV is often considered expensive and suitable only for premium projects. Yet the industry may also be contributing to this perception. Its response has frequently been to offer increasingly customised solutions.
Customisation can produce impressive architectural results. However, it also tends to limit production volumes and increase complexity. Varga questioned whether this approach can deliver the scale needed for wider adoption.
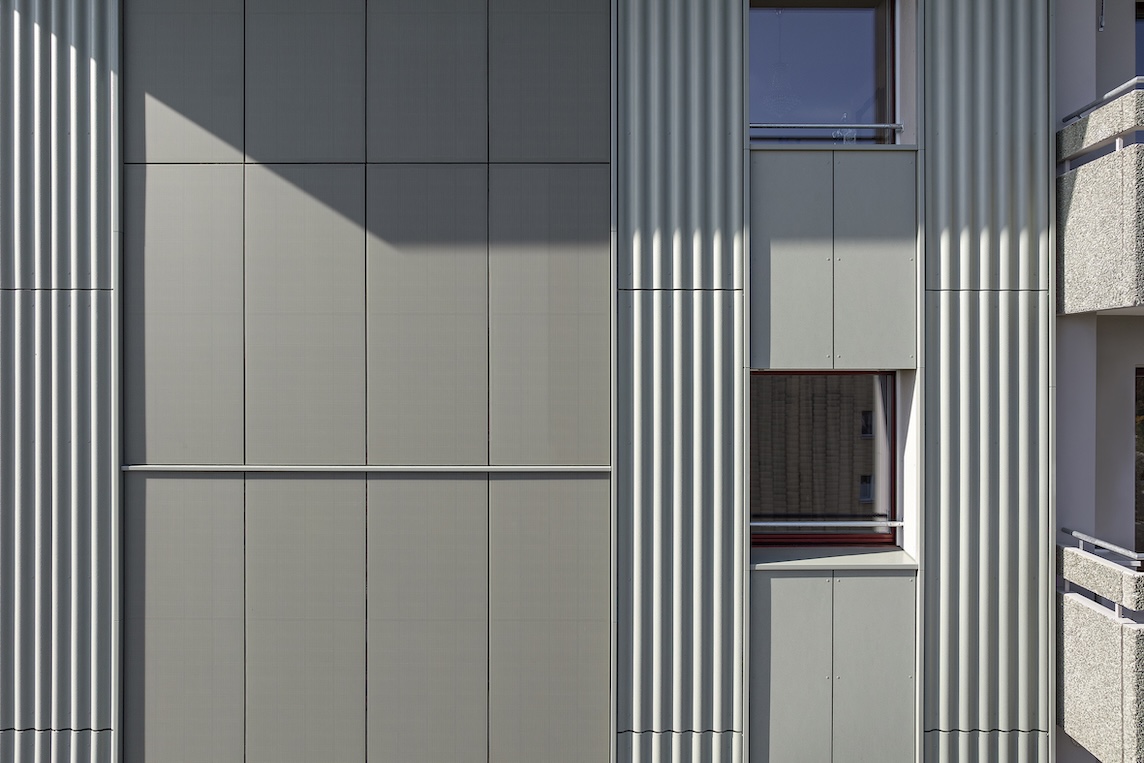
His alternative was to rethink the relationship between standardisation and design. Standardised modules do not necessarily restrict architectural creativity. Instead, they can provide a reliable basis for broader applications. Design flexibility can then emerge through combinations, layouts and careful integration. This requires a change in the way projects are developed. Photovoltaic specialists should be involved at the concept stage, not brought in once the main architectural decisions are settled. Early collaboration can help align module dimensions, façade systems, performance requirements and visual intentions.
Varga also highlighted a difference in perspective between installation teams and building owners. Project discussions often concentrate on the day of installation. Owners, however, consider the building over a much longer period, potentially forty years. Reliability, maintenance and long-term performance therefore matter enormously. A negative first experience can have consequences beyond one project. Varga suggested that a single poor experience could discourage an owner from pursuing several future projects. Trust is consequently essential for market development.
His presentation left the audience with a challenging question. Does unlimited customisation help BIPV grow, or does it keep the technology confined to a niche? For the market to expand, architectural ambition must be supported by repeatable, dependable construction solutions.
Structural photovoltaics: When solar elements help generate architecture

Robert Roithmayr, from Tensevo, proposed a more fundamental change in the relationship between photovoltaics and architecture. Rather than adding solar elements to an existing building envelope, he explored how those elements could help generate the architecture itself.
Conventional BIPV generally starts with an envelope whose geometry and structural system have already been defined. Photovoltaic modules are then integrated as functional layers. Roithmayr reversed this sequence. His concept, Structural Photovoltaics, considers solar elements from the outset as part of the architectural and structural system.
The conceptual reference is membrane architecture. In a tensioned membrane structure, the envelope is not simply attached to the supporting structure. It is the structure. Geometry, curvature, prestress, boundary conditions and support positions determine its behaviour. Form and load-bearing action are inseparable. Roithmayr transferred this principle to a lightweight photovoltaic canopy. In the proposed system, the photovoltaic layer participates in the compression side of the structure. An underslung tensioned membrane works in tension. Together, these elements form one structural system and define its architectural expression.
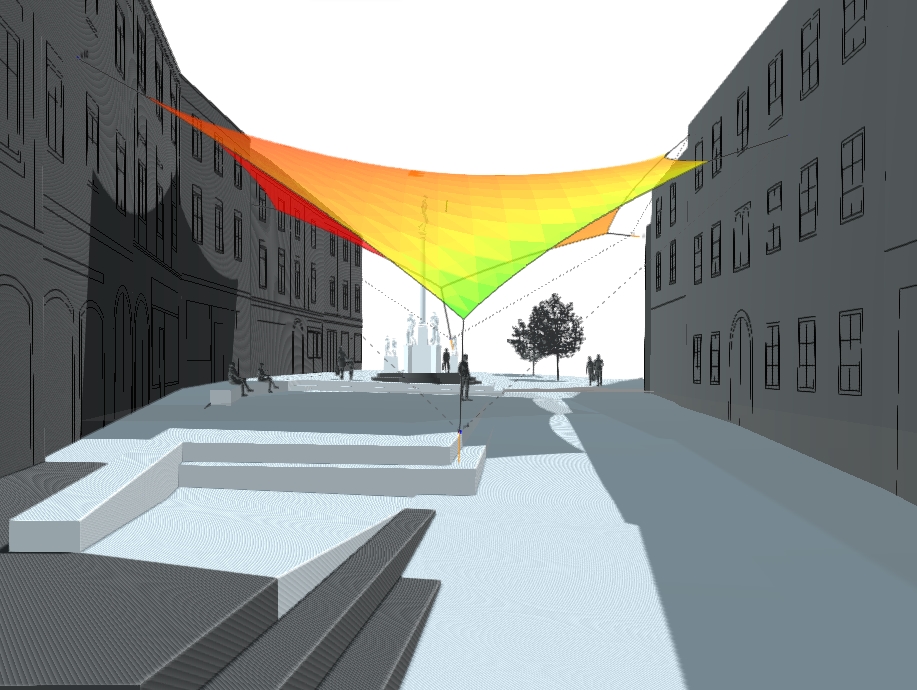
This approach changes the design process. Solar orientation, module dimensions, structural spans and geometry can no longer be considered separately. Shading, energy yield and spatial quality must also enter the same equation. Each decision affects the others.
To support this process, the presentation introduced a digital configuration workflow. It combines site geometry, orientation, solar exposure and functional layout with photovoltaic and structural parameters. Designers can generate and compare alternative configurations during the early design stages. The resulting digital model can then support engineering information, energy calculations and further project development.
The ambition goes beyond optimising the position of photovoltaic modules. It is about making them architectural elements and, ultimately, structural elements. The distinction is significant. Instead of integrating solar technology into a predefined envelope, the envelope itself can emerge from the solar and structural concept. As photovoltaic surfaces become more widespread, their architectural presence will inevitably increase. The question is therefore not whether solar technology will be visible. It is how that technology can contribute to the quality of buildings and public spaces.
Fire safety and quality control: The challenges of high photovoltaic façades

The growing use of photovoltaic façades also raises questions that cannot be addressed through design innovation alone. Urs Walter Muntwyler, from Schüpbach & Muntwyler in Bern, examined fire safety, quality control and maintenance on high photovoltaic façades.
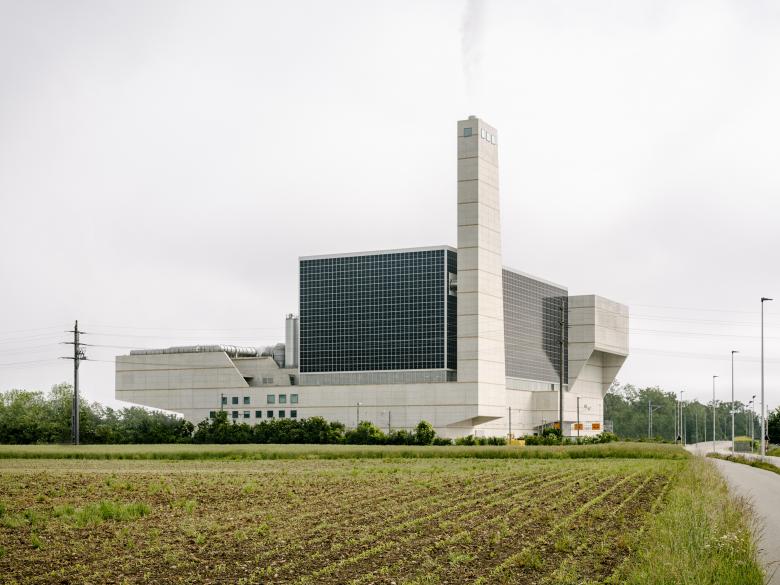
One case study concerned a building in Zurich with photovoltaic installations on all four façades. It illustrated the potential of large-scale solar integration, but also the associated fire safety challenges.
The increasing number of fires involving rooftop photovoltaic installations has raised concerns across the industry. Overheating, cables and connectors are among the factors requiring particular attention. These risks become especially important when photovoltaic systems are installed across extensive façade areas. In response, Gebäudeversicherung Bern (GVB) initiated a project to develop guidelines for high photovoltaic façades. The work addresses technical and structural requirements, including external wall cladding systems and cable containment. The presentation also referred to the use of steel cable ducts and the need for appropriate fire classifications.
The wider regulatory framework is evolving too. Swissolar published a transition paper in 2023. This is expected to be replaced by a state-of-the-art paper in 2027 or 2028. Fire testing will be an important part of establishing reliable solutions for future installations.
The presentation included examples from Holenacker 65 and 85, as well as the Kebag building in Zuchwil, in the canton of Solothurn. These projects illustrate the practical challenges of implementing and managing photovoltaic façades.
Inspection and maintenance are essential throughout the system’s operating life. Drone inspections equipped with infrared cameras can help identify weak points and potential failures. They offer a way to inspect extensive façade surfaces and detect overheating before more serious problems develop. However, the economics of retrofit work can be difficult. The cost of upgrading existing installations may be high, resulting in an unattractive return on investment. This makes quality control and careful planning from the beginning even more important.
Overheating also affects energy performance over time. Excessive temperatures can shorten the service life of photovoltaic modules. Fire safety, maintenance and energy yield are therefore closely connected. A successful photovoltaic façade must be designed for its entire operational life, not simply for installation day.
Conclusion: From solar control to energy-generating architecture
The five presentations at ABS Bern revealed how rapidly the role of solar technology is evolving. Shading systems are becoming more sophisticated, balancing daylight, comfort and urban environmental performance. Dynamic glazing allows façades to adapt to changing conditions. BIPV is moving towards broader adoption through better standardisation and earlier collaboration. More fundamentally, Structural Photovoltaics challenges the conventional separation between building envelope and supporting structure. It suggests that energy generation can become a starting point for architectural design. Yet this ambition must be matched by robust fire safety, inspection and maintenance strategies.
One message connected all five contributions: solar technologies deliver their greatest value when they are considered early. Their integration requires more than selecting the right product. It calls for coordinated decisions about architecture, engineering, construction, operation and long-term performance.
The future façade will not simply protect buildings from the sun. It will increasingly respond to sunlight, manage its effects and turn it into a resource. In doing so, it will become an active part of the building’s environmental and architectural performance.
Beyond the conference
ABS Bern 2026 offered a valuable forum to explore the transition from promising technologies to coordinated, buildable and lasting envelope solutions. As a media partner of major façade events, Facade Today is committed to bringing these discussions to a wider professional audience. Through interviews with industry professionals and in-depth editorial coverage, we connect innovation, expertise and knowledge with architects and façade engineering practices, encouraging exchange between research, industry and design.
For façade professionals, ABS Bern was more than a conference. The exhibition provided a parallel setting for discussions with suppliers and technology developers. The programme brought together companies and organisations including NorthGlass, Pellini, Bühler, Swisspearl, Lanik, Fraunhofer, Solarix, Metsolar and Kömmerling, among others.
For more information and the practical details:
https://abs.green/home
Are you organizing an event related to façade design, smart materials, sustainable construction, or architectural innovation?
Let’s talk! We’re always open to media partnerships that align with our editorial mission and bring value to our readers.
Reach out to us at editor@facadetoday.com
We’d love to hear about your event.